Skip to content
Chalet Alpina

Chalet Alpina in pictures

Here is our chalet as it is, room by room, from the living room to the children’s garden level. All the photos were taken at the chalet.

The chalet and garden
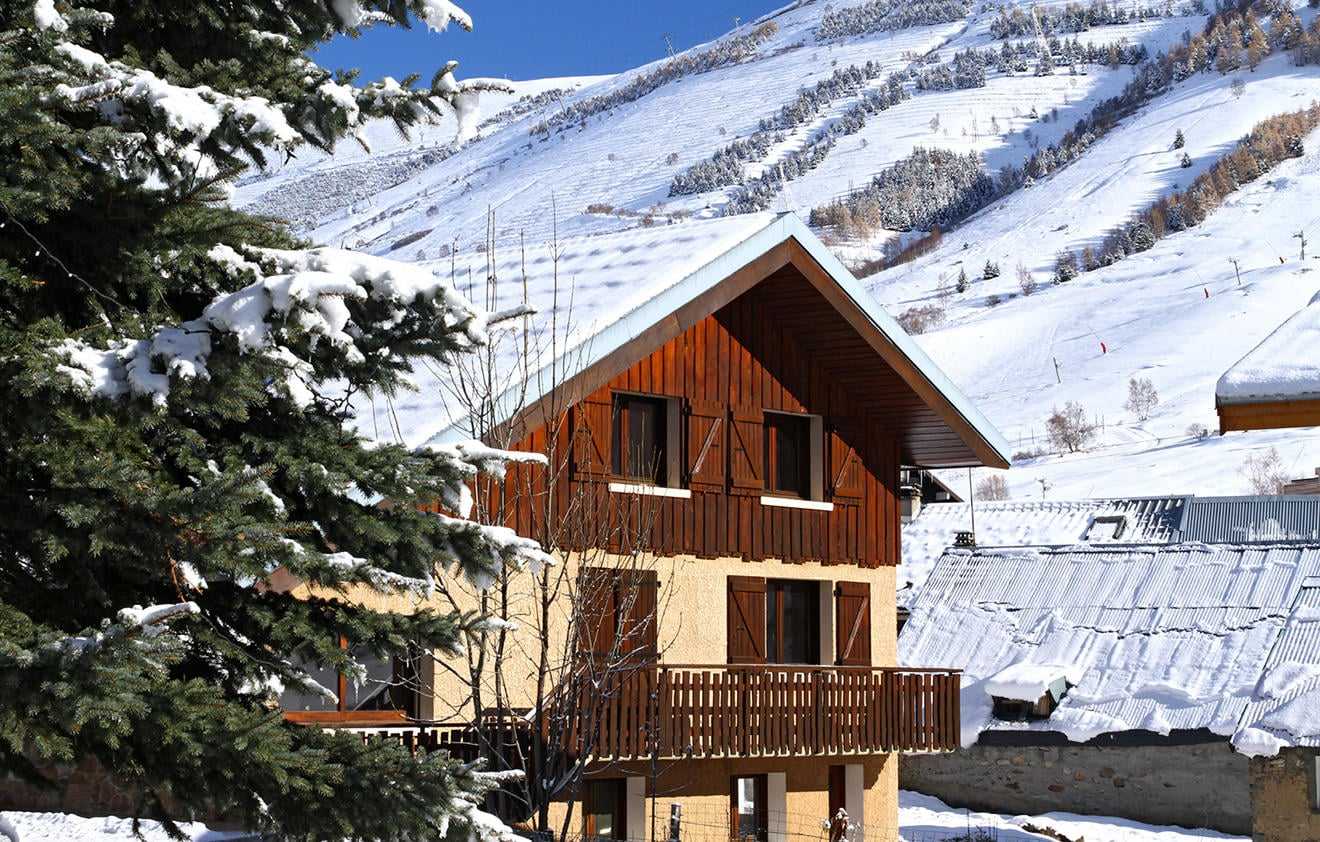
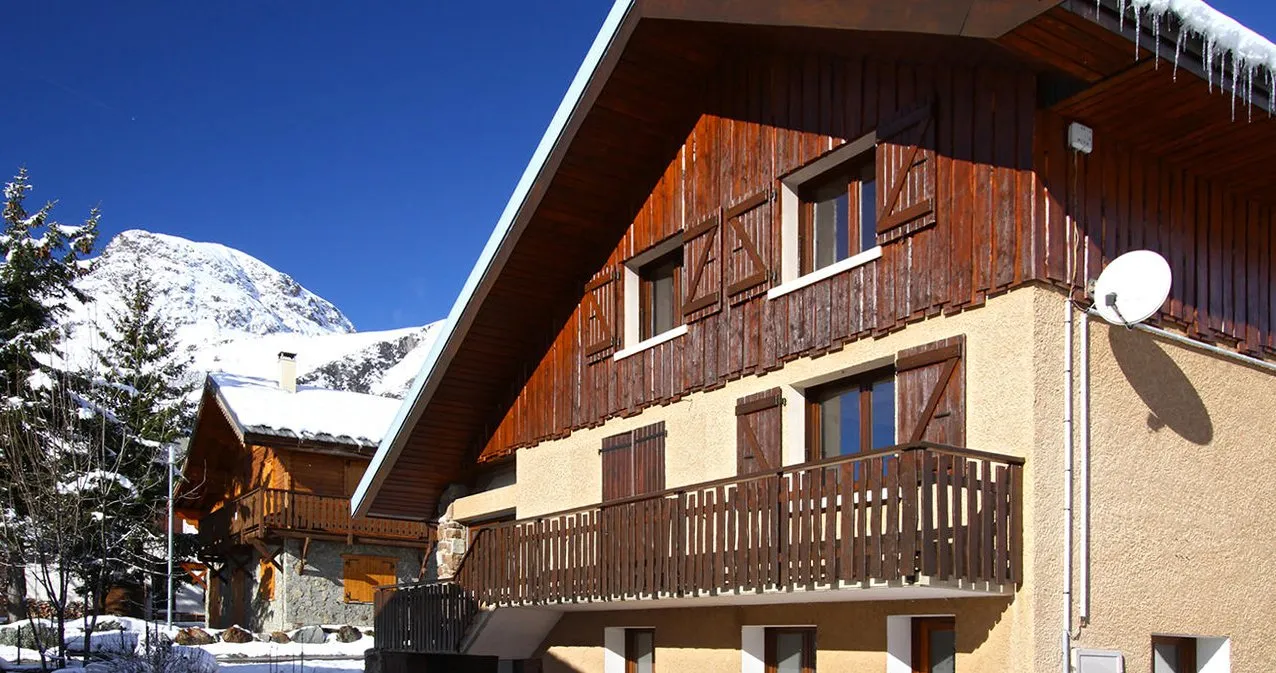
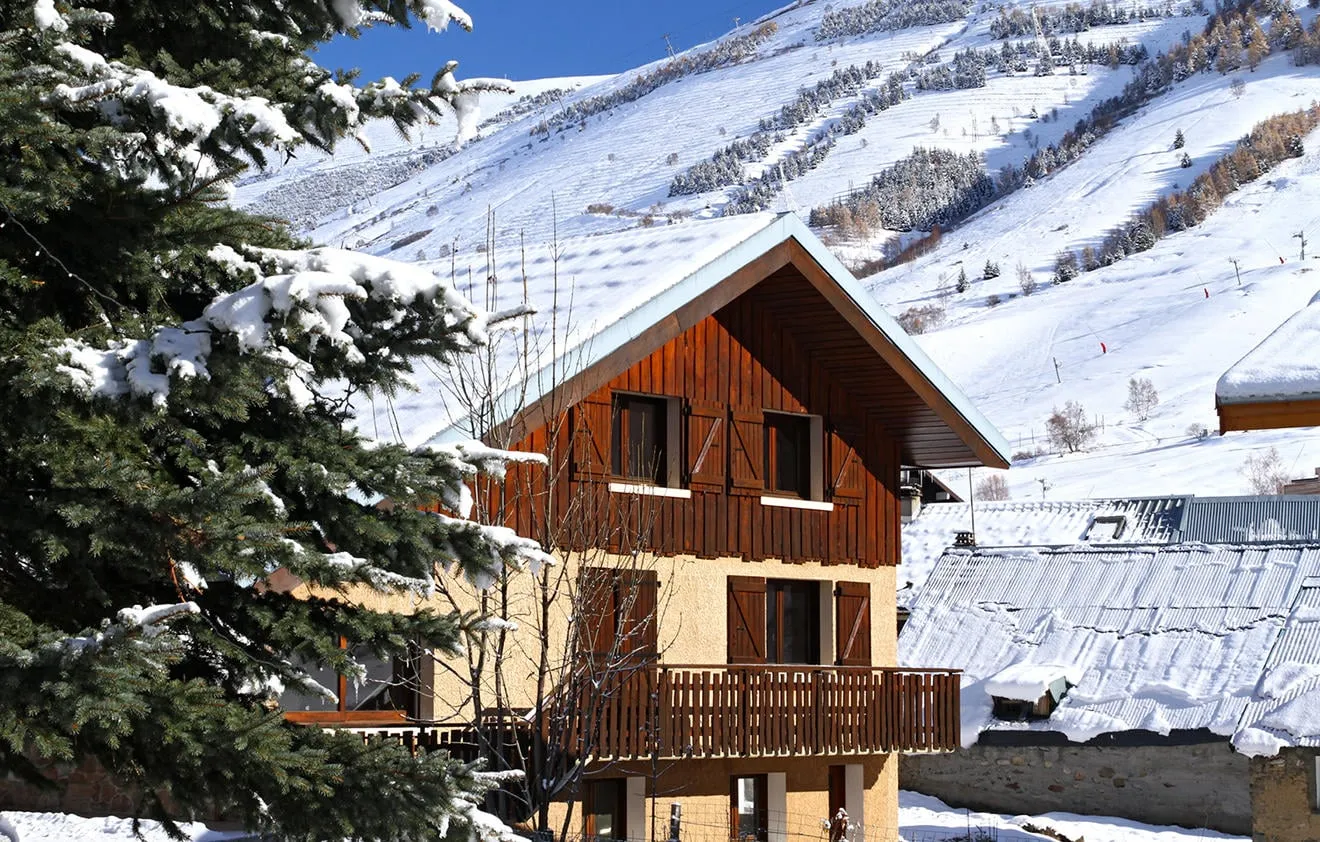
  • The timber and render chalet under snow, with its wooden balcony, a snowy fir tree in the foreground and snow-covered slopes behind.

    Chalet Alpina in winter, from the street, with the ski slopes behind.
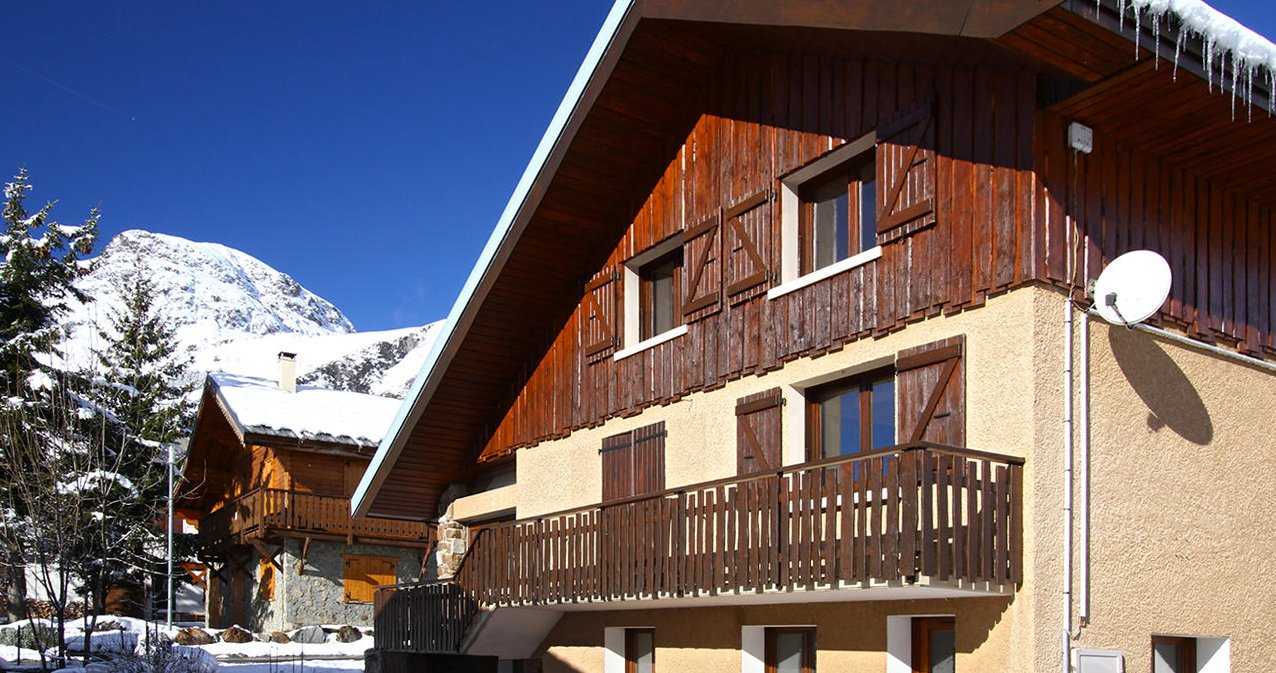
  • The garden-side facade with a long wooden balcony, under a blue sky, and the snowy garden.

    The garden side of the chalet, under snow.
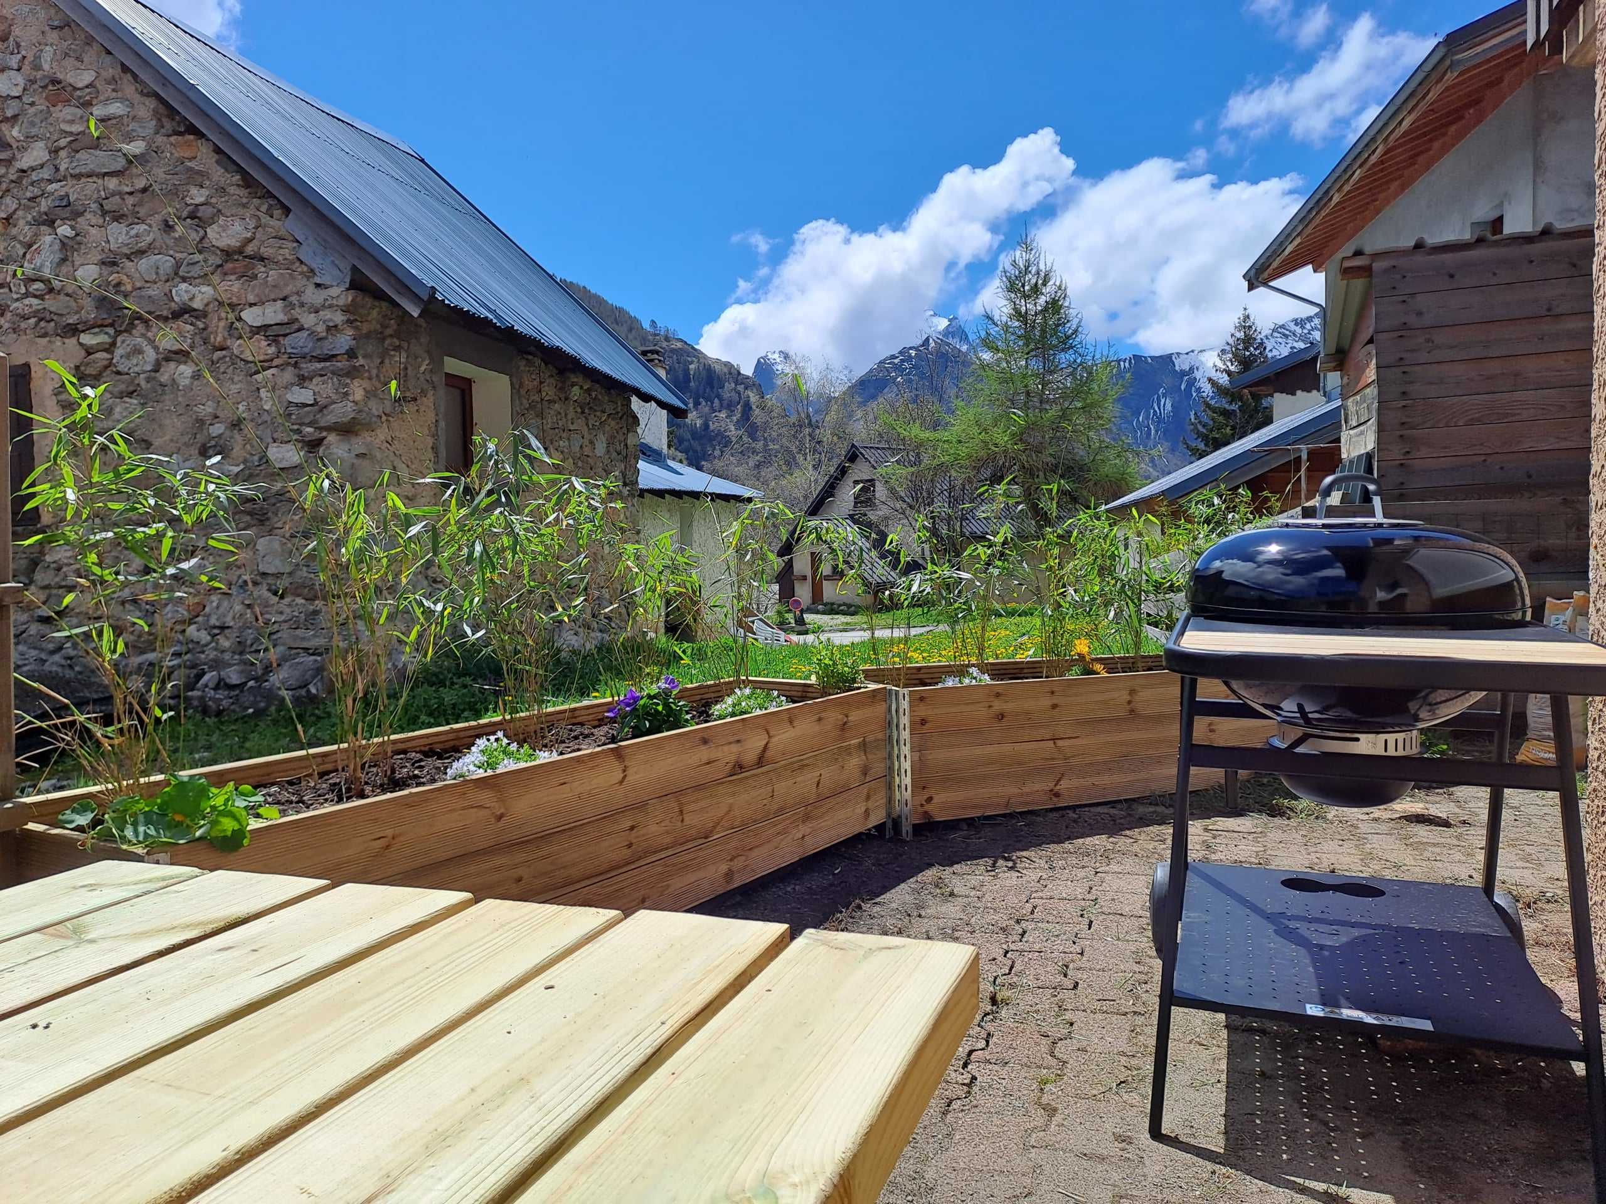
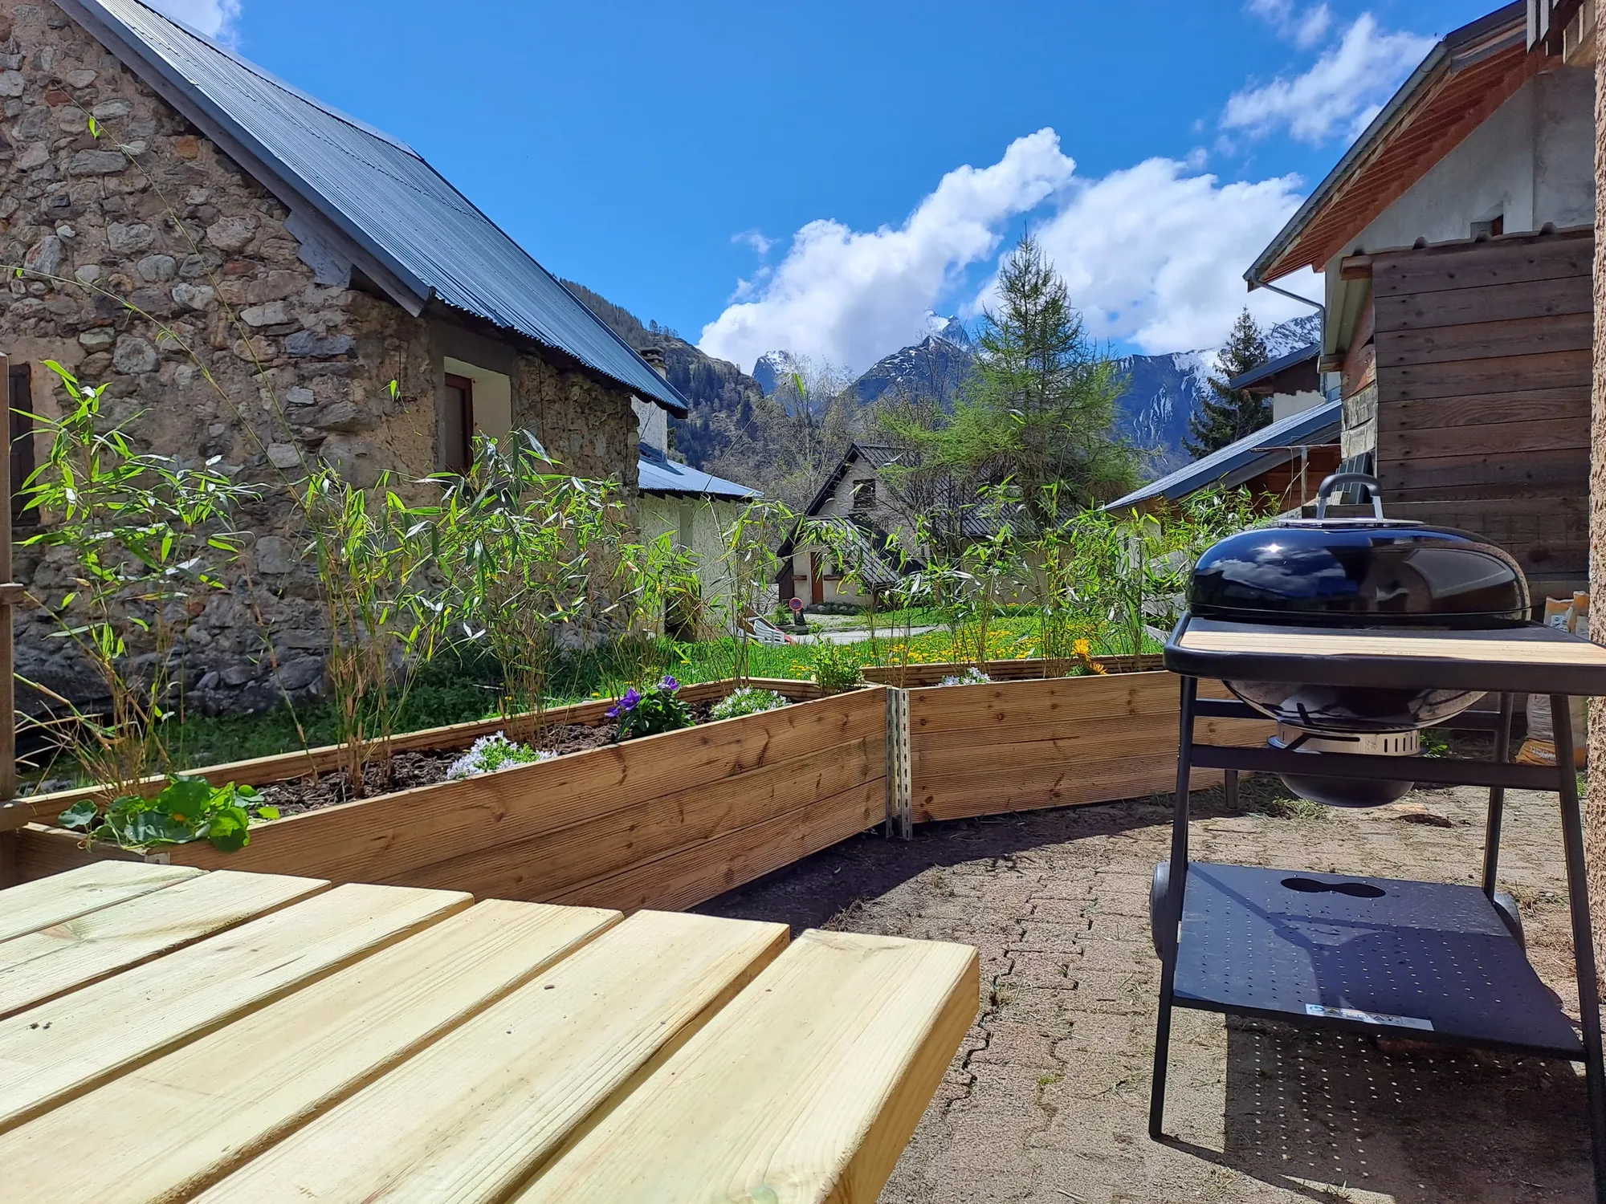
  • Wooden picnic table in the sun, planters, neighbouring stone houses and peaks in the distance.

    The adjoining garden, about 100 m², its planters and the barbecue.
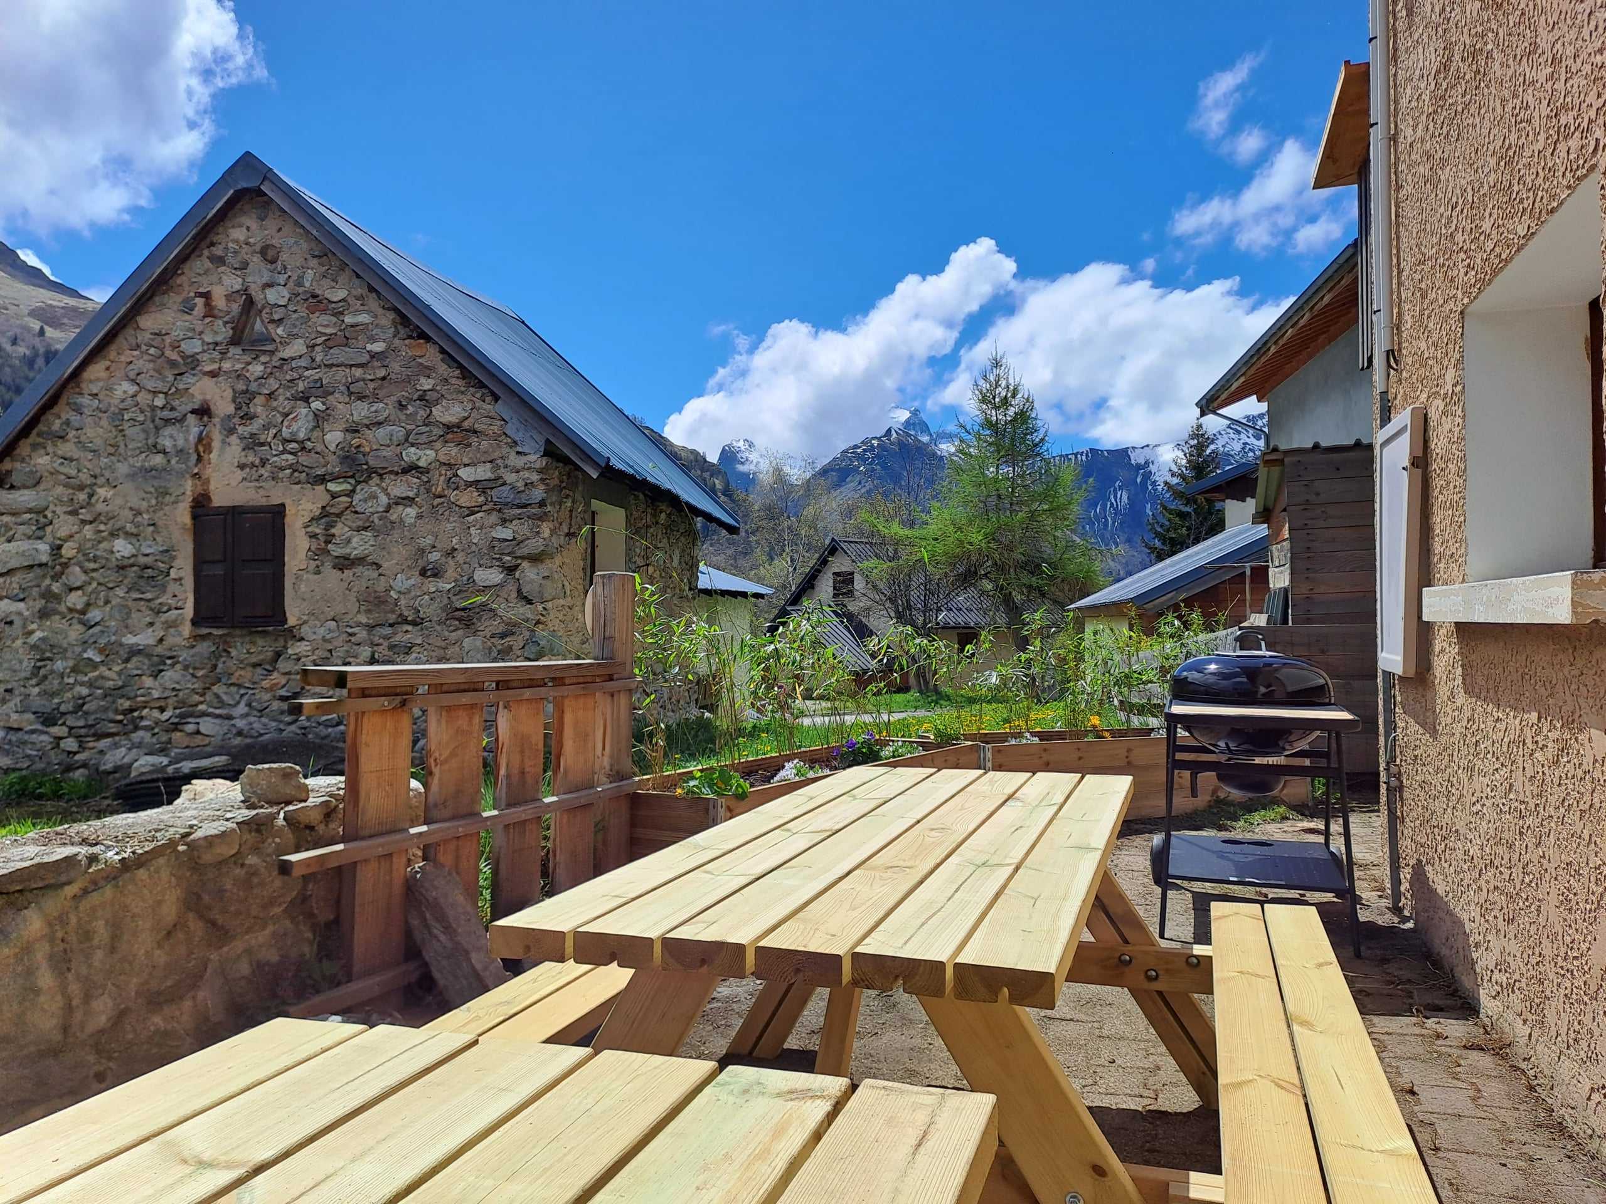
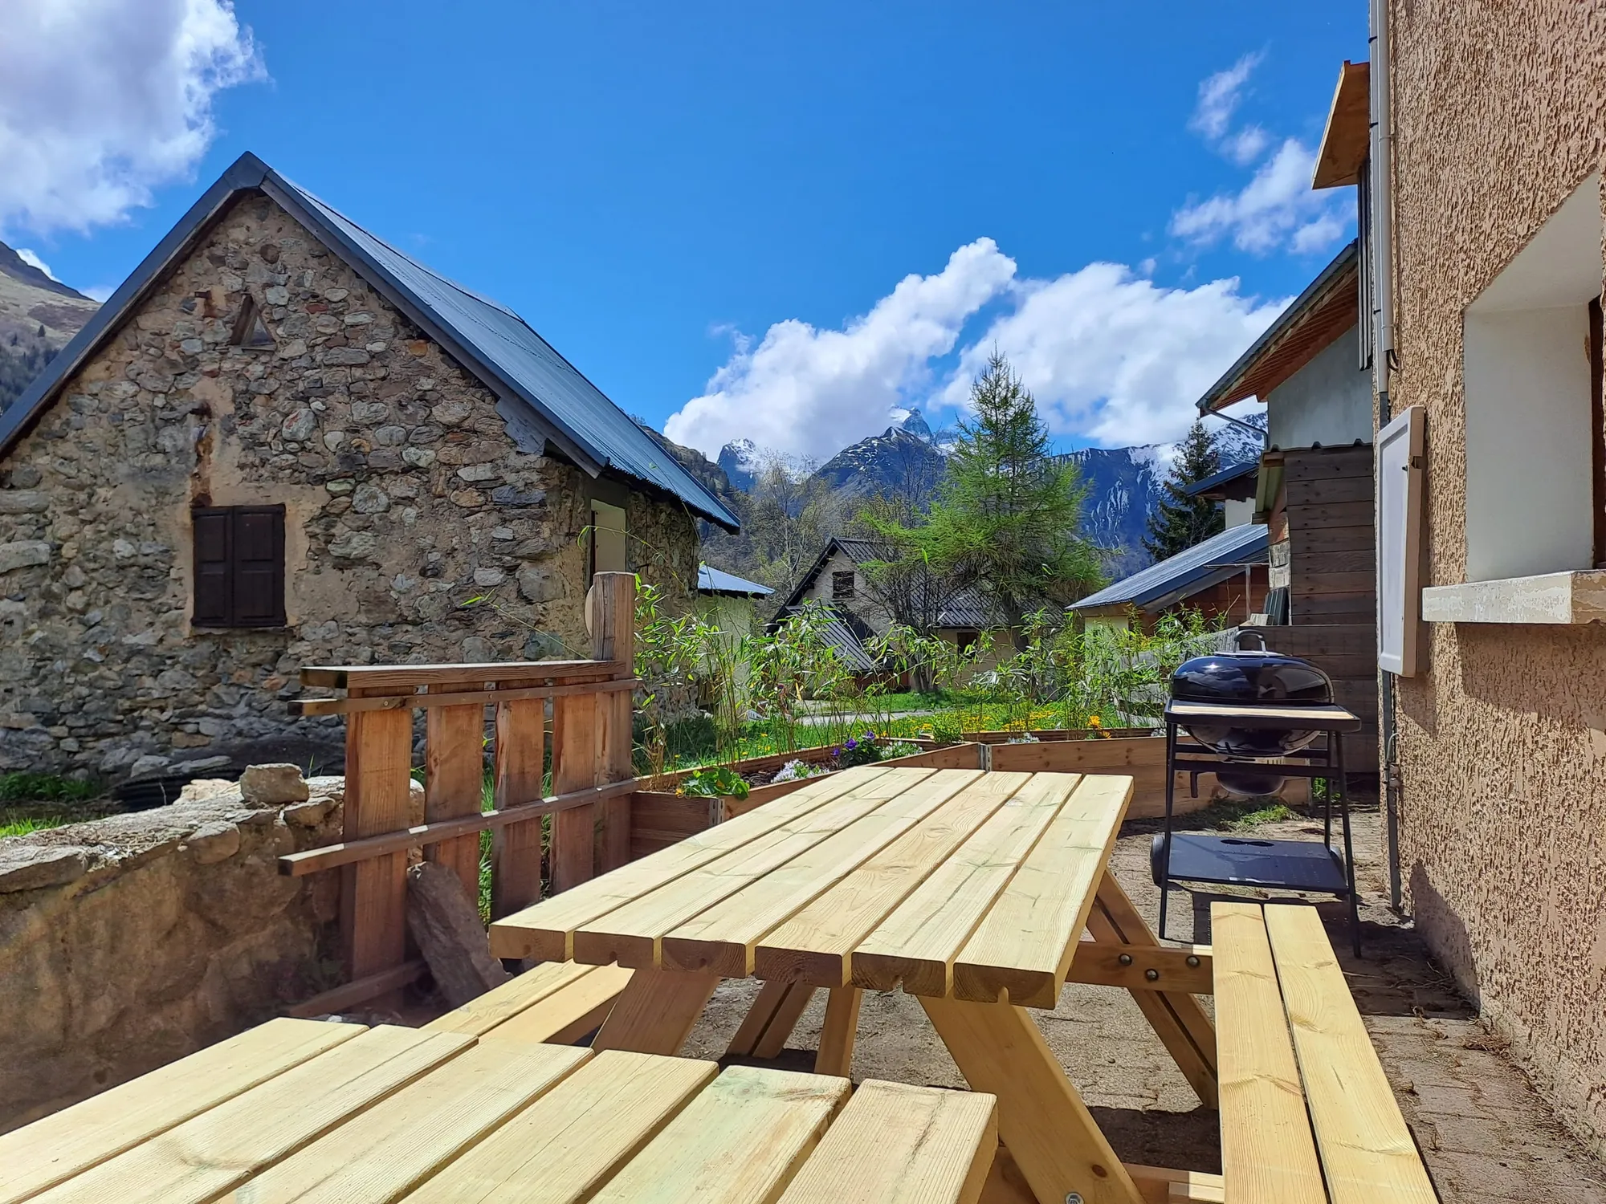
  • Wooden picnic table in the sun beside the chalet, with a stone barn and snowy peaks behind.

    The garden dining spot, with its picnic table and the barbecue.
Living room, kitchen and dining room
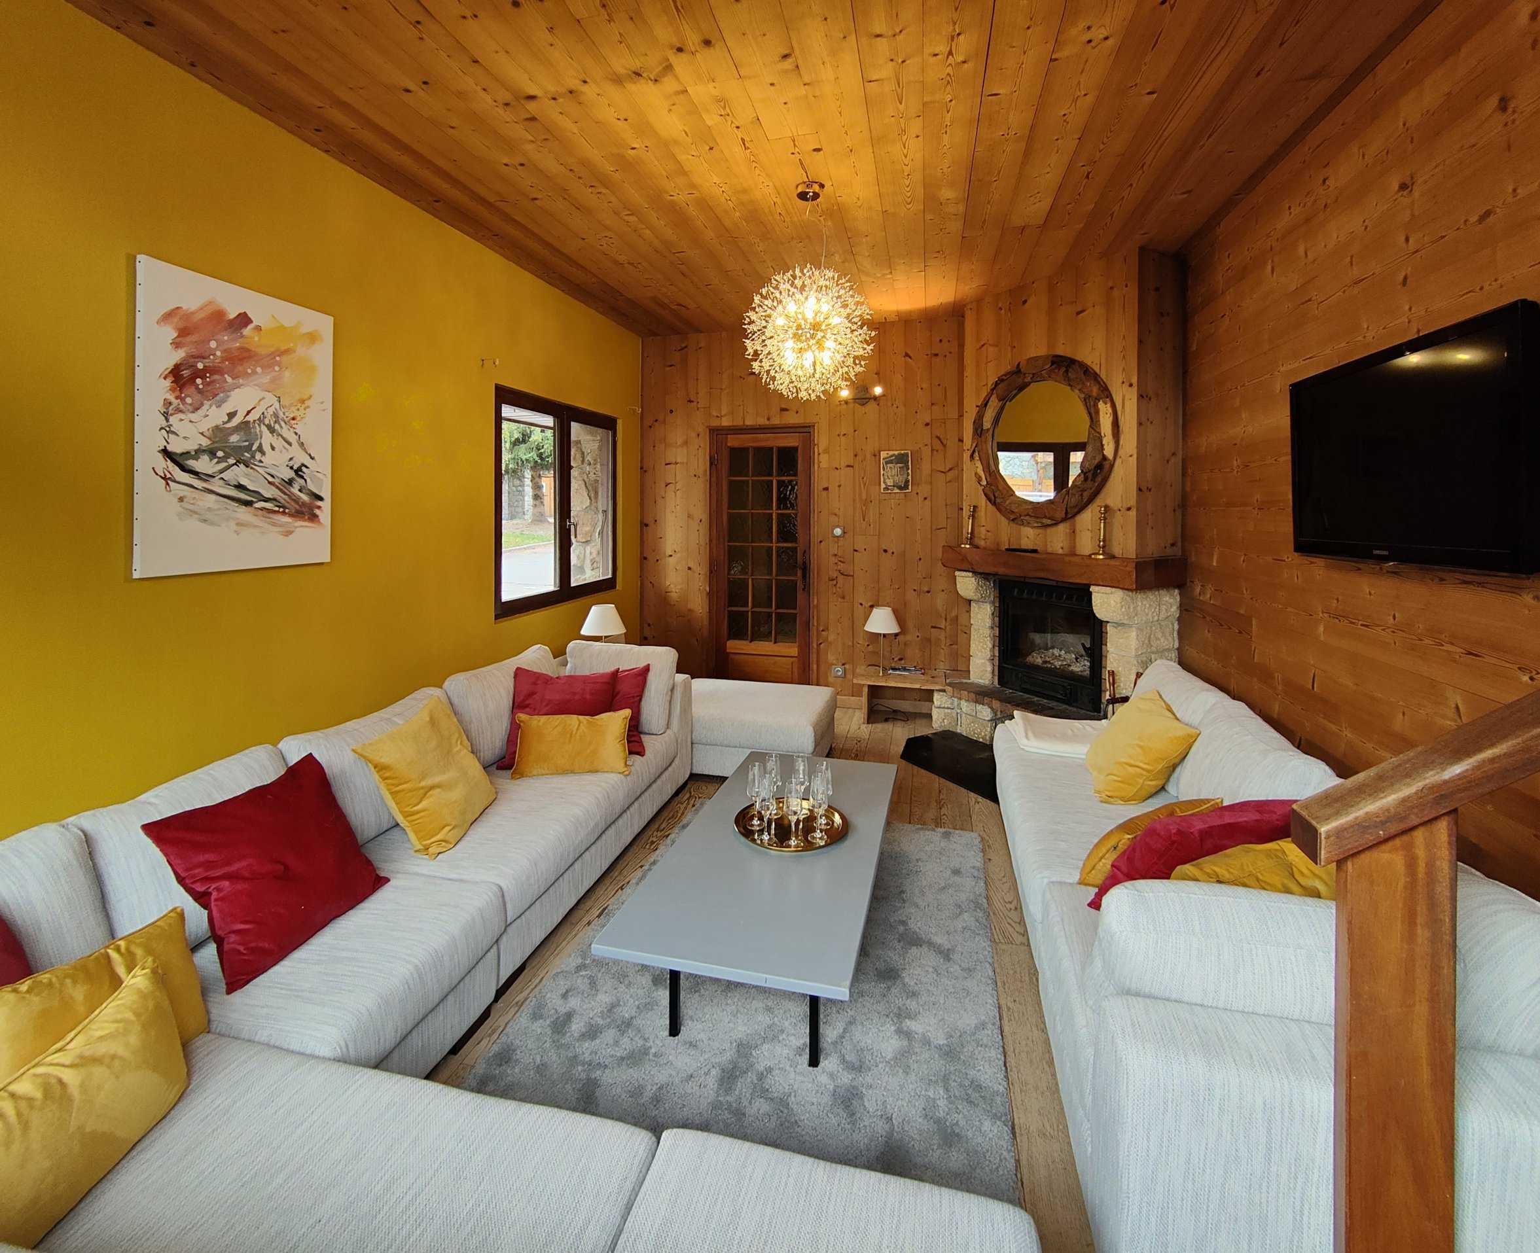
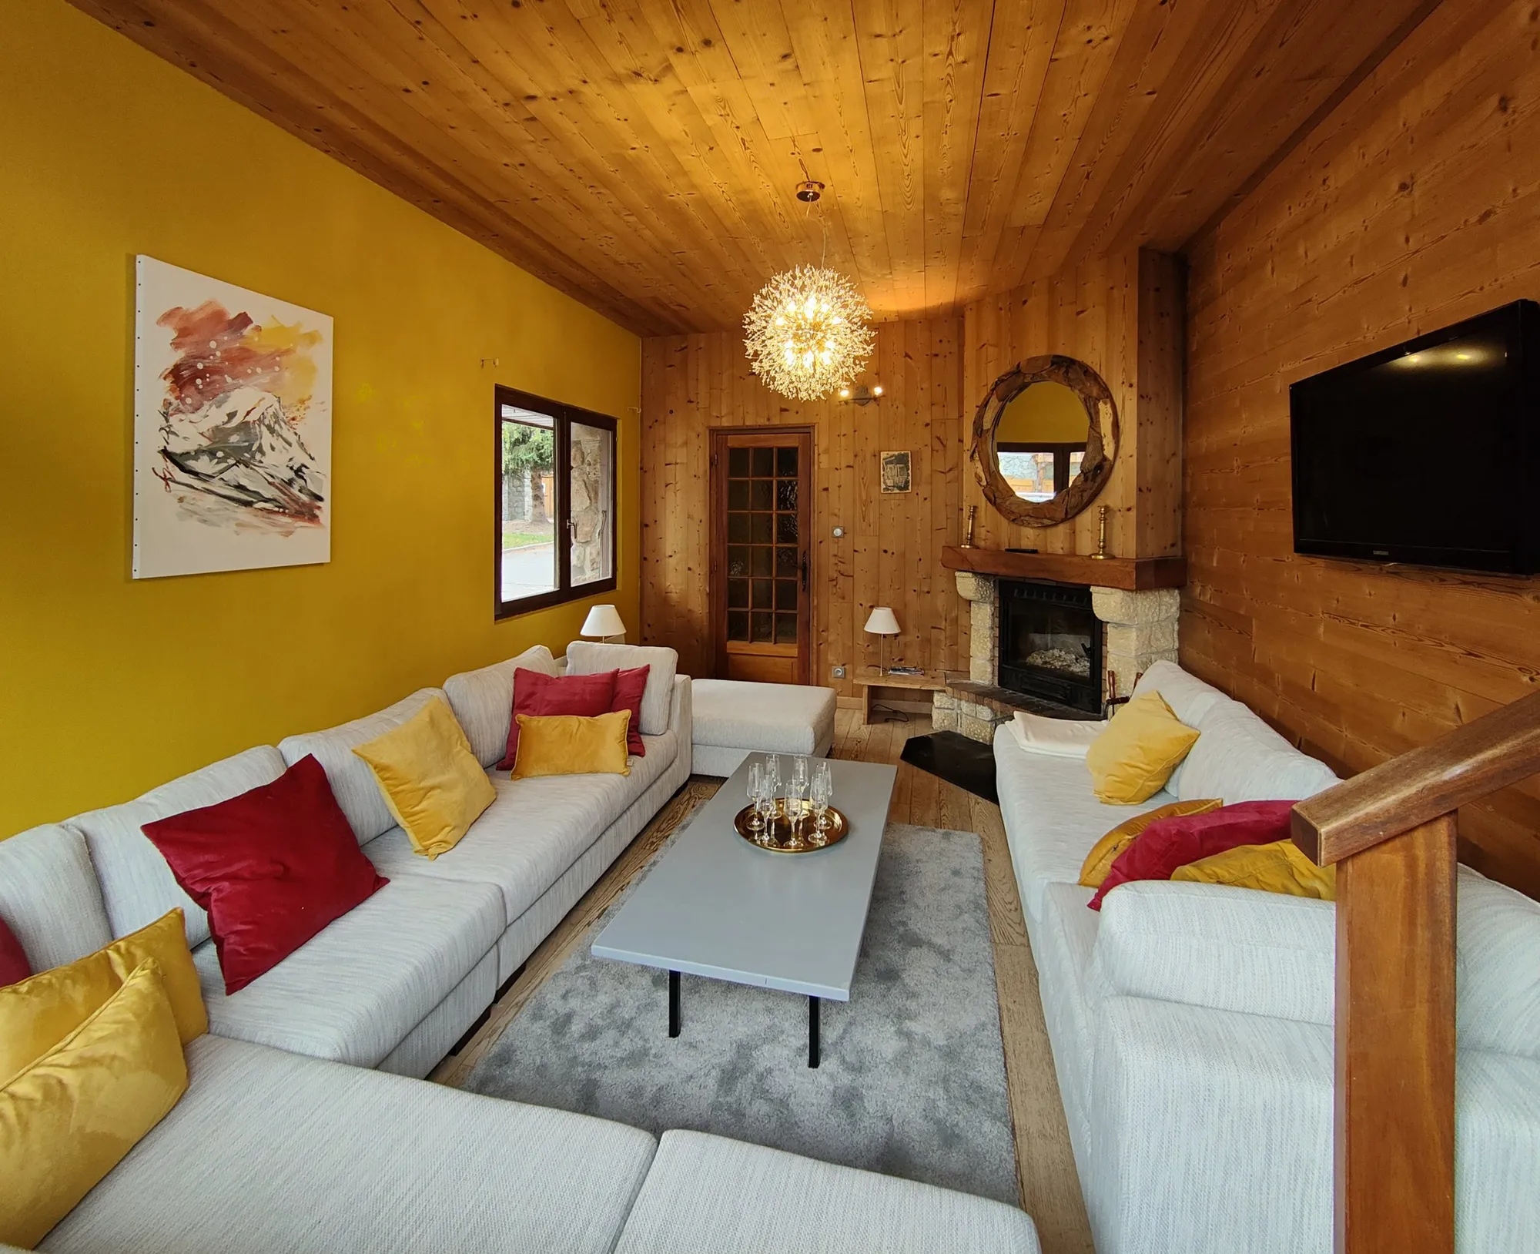
  • Wood-panelled living room with two large white sofas, yellow and red cushions, a coffee table, a television and the fireplace at the back.

    The living room, its sofas and the insert fireplace.
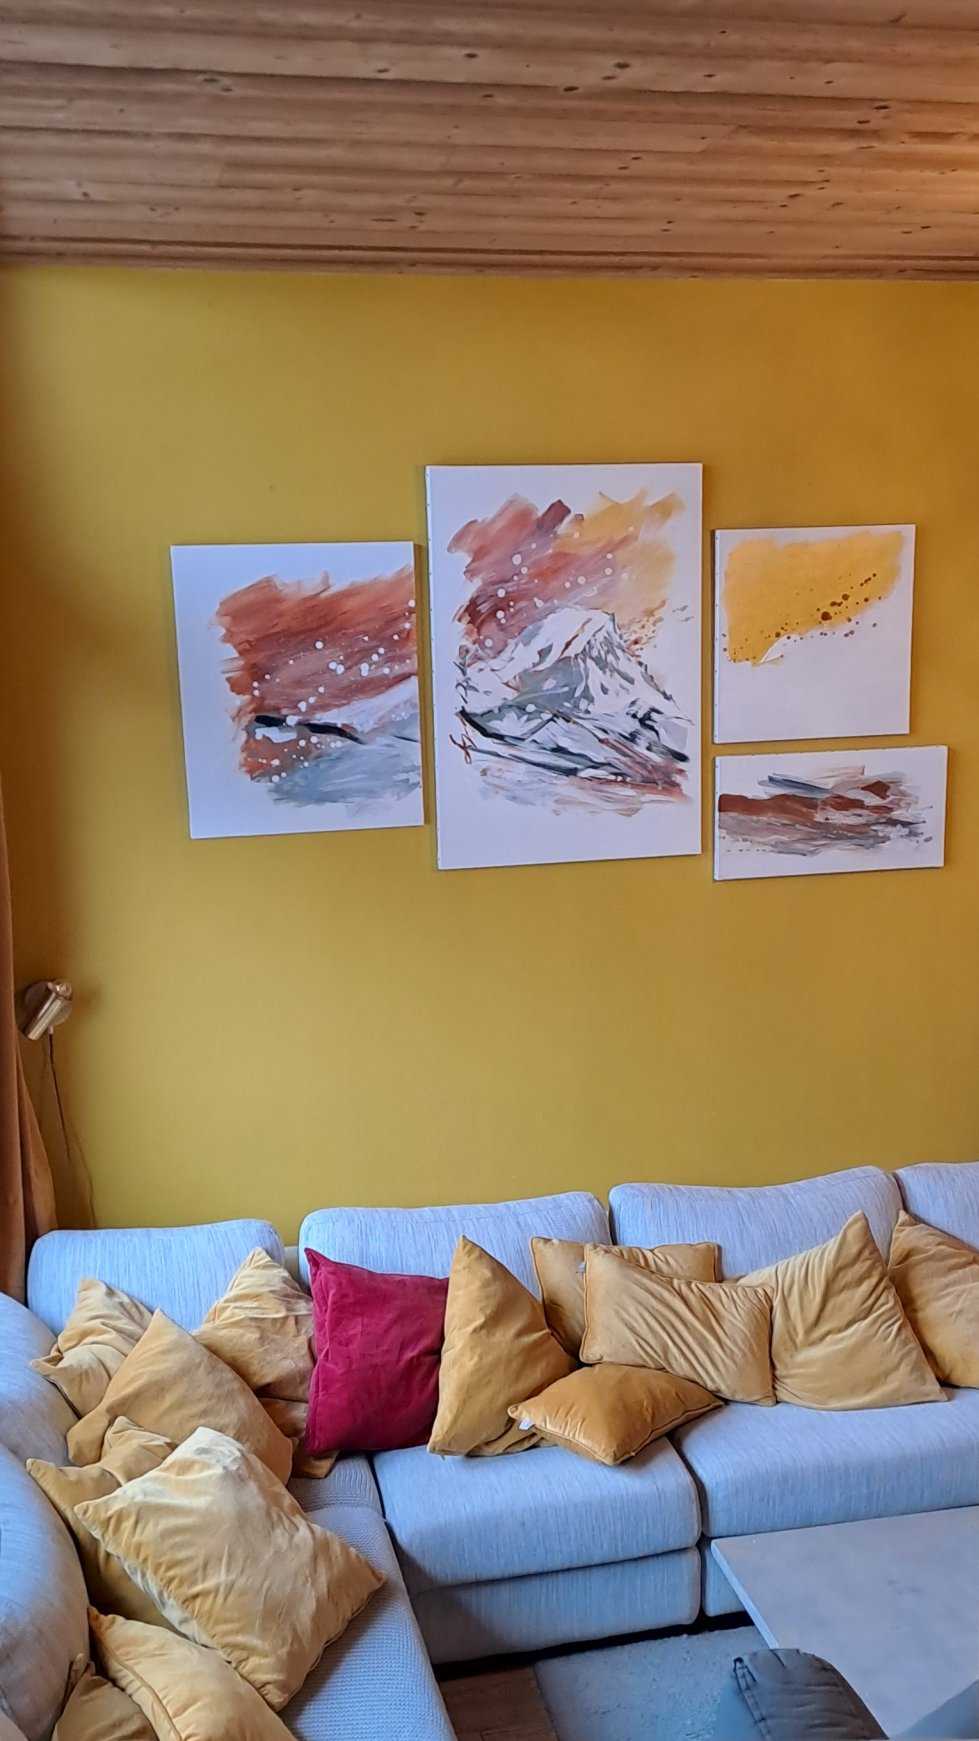
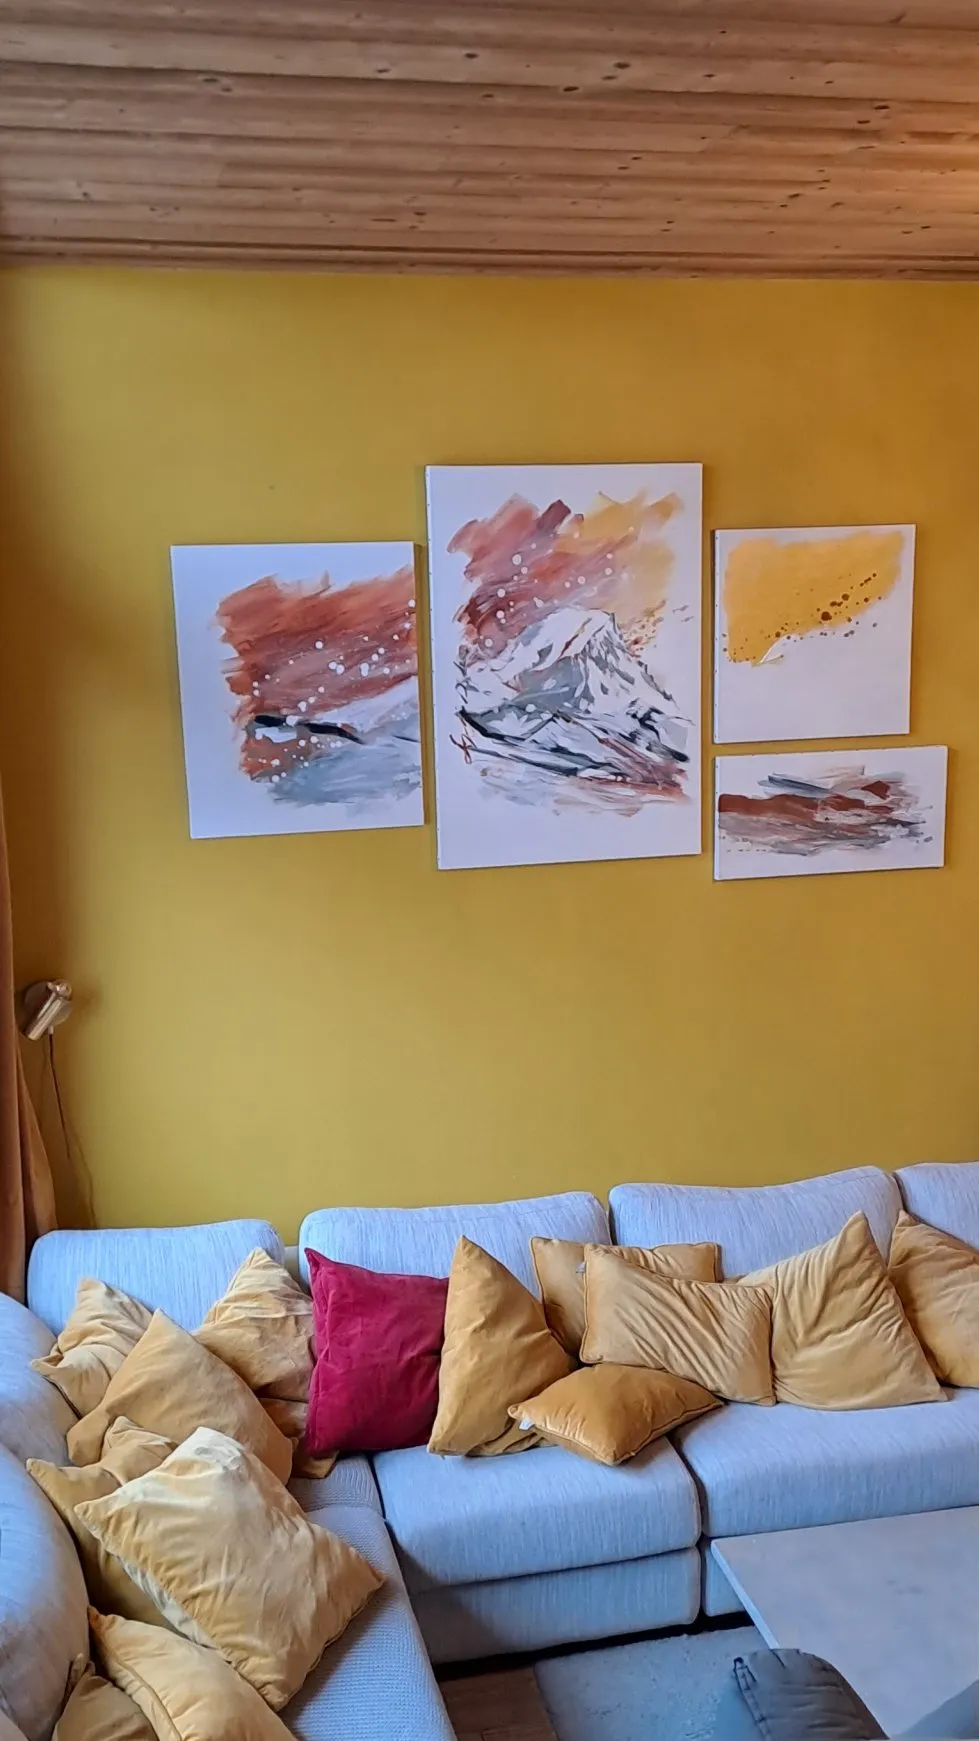
  • Corner sofa covered in cushions, a yellow wall and mountain paintings.

    The sofa corner of the living room.

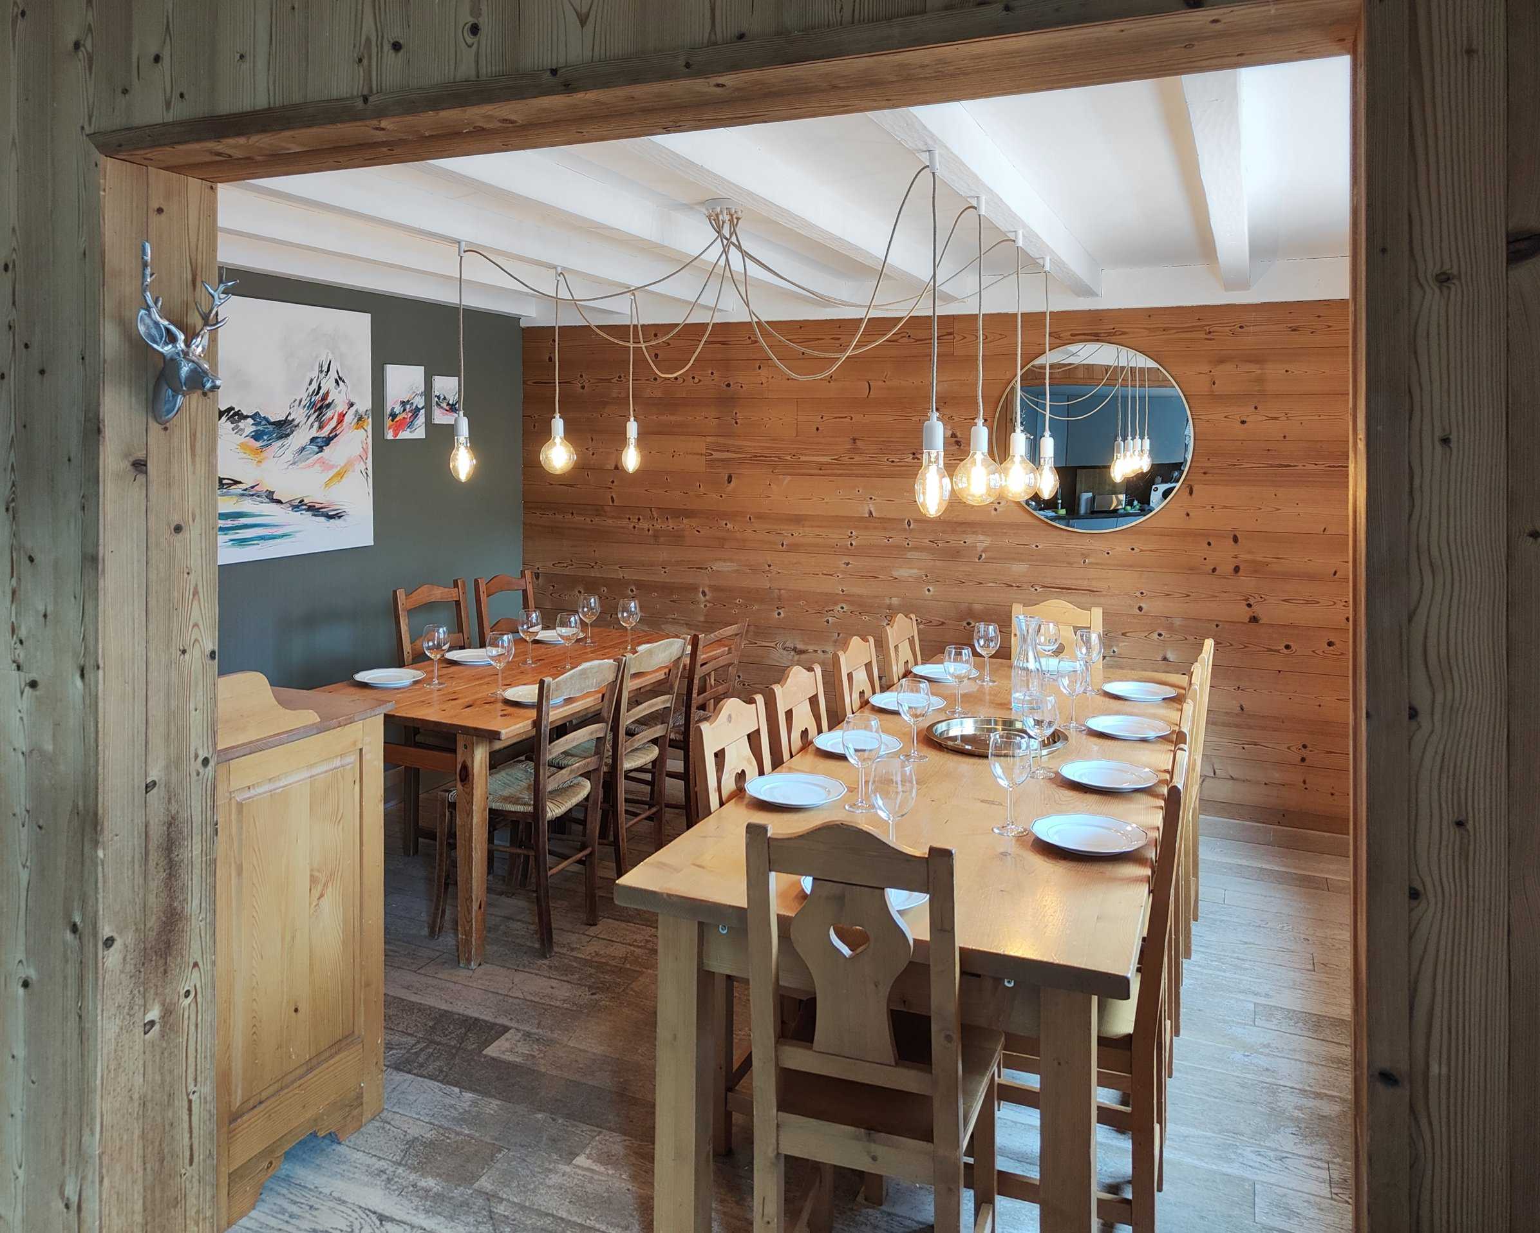
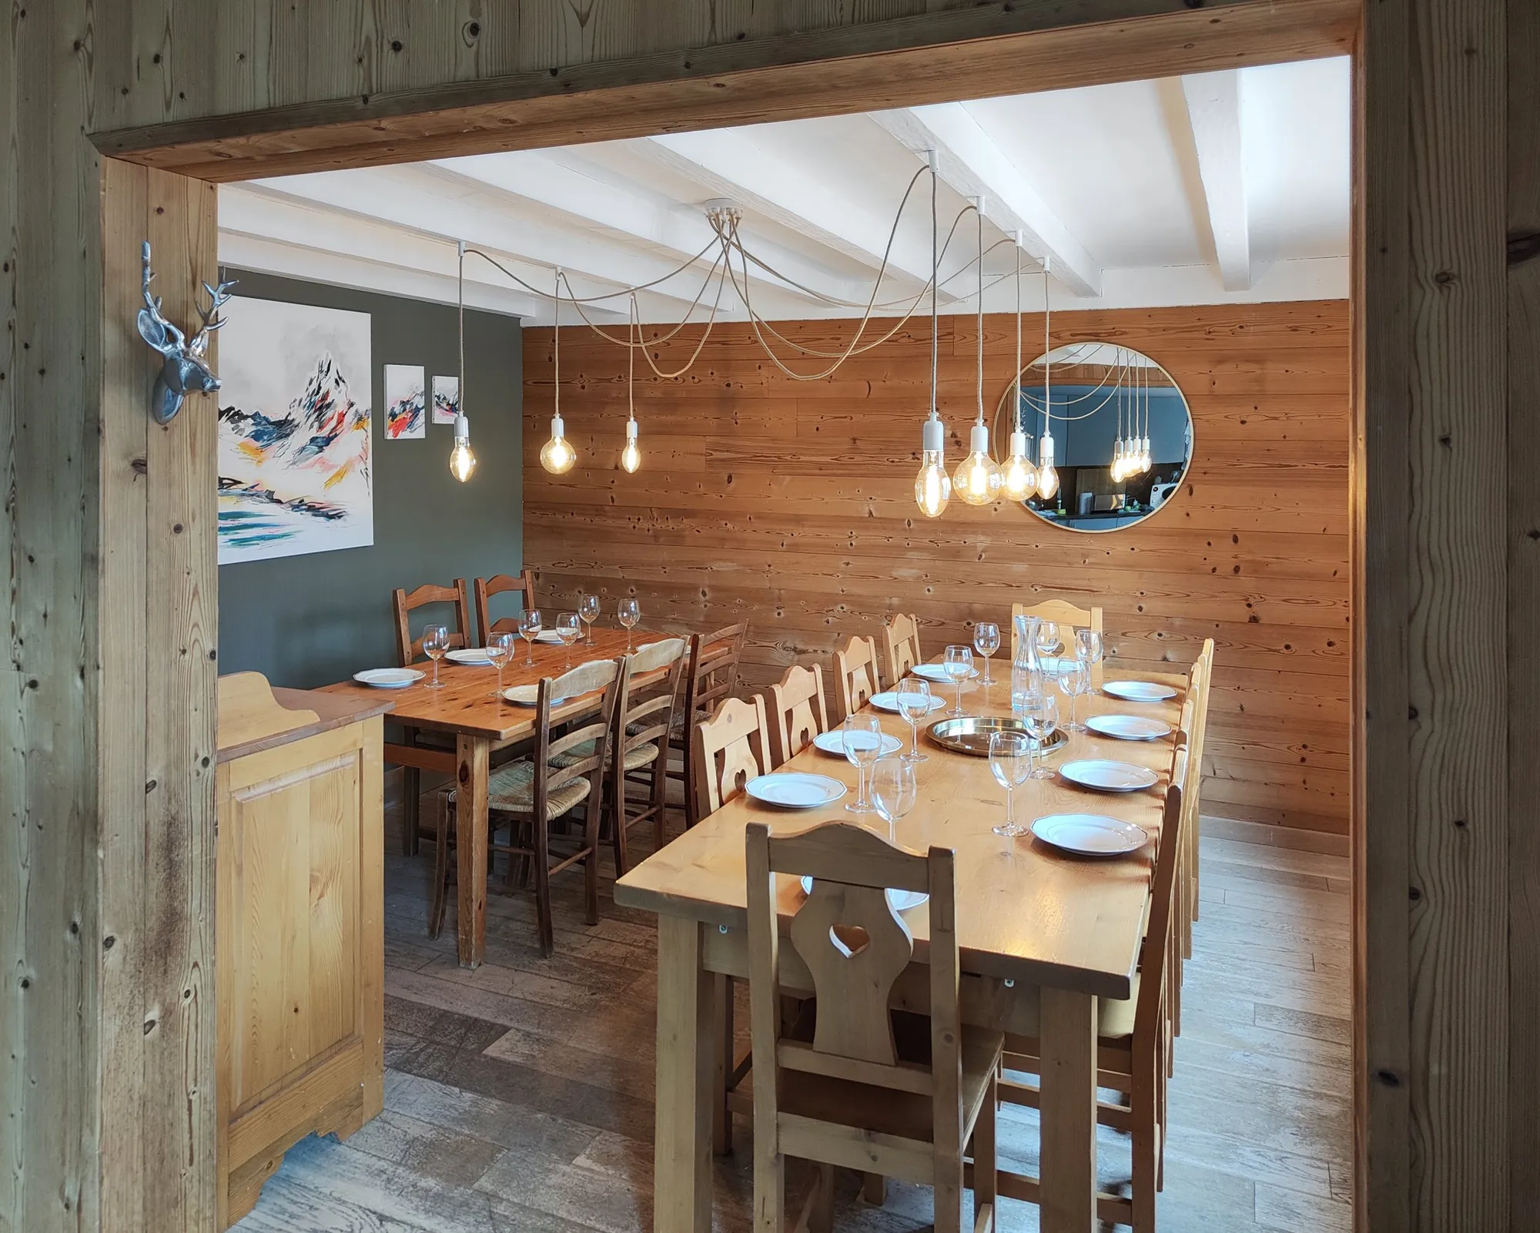
  • Long wooden tables laid for a meal, Savoyard chairs, bare-bulb pendant lights and mountain paintings on a dark wall.

    The dining room, seating 15.

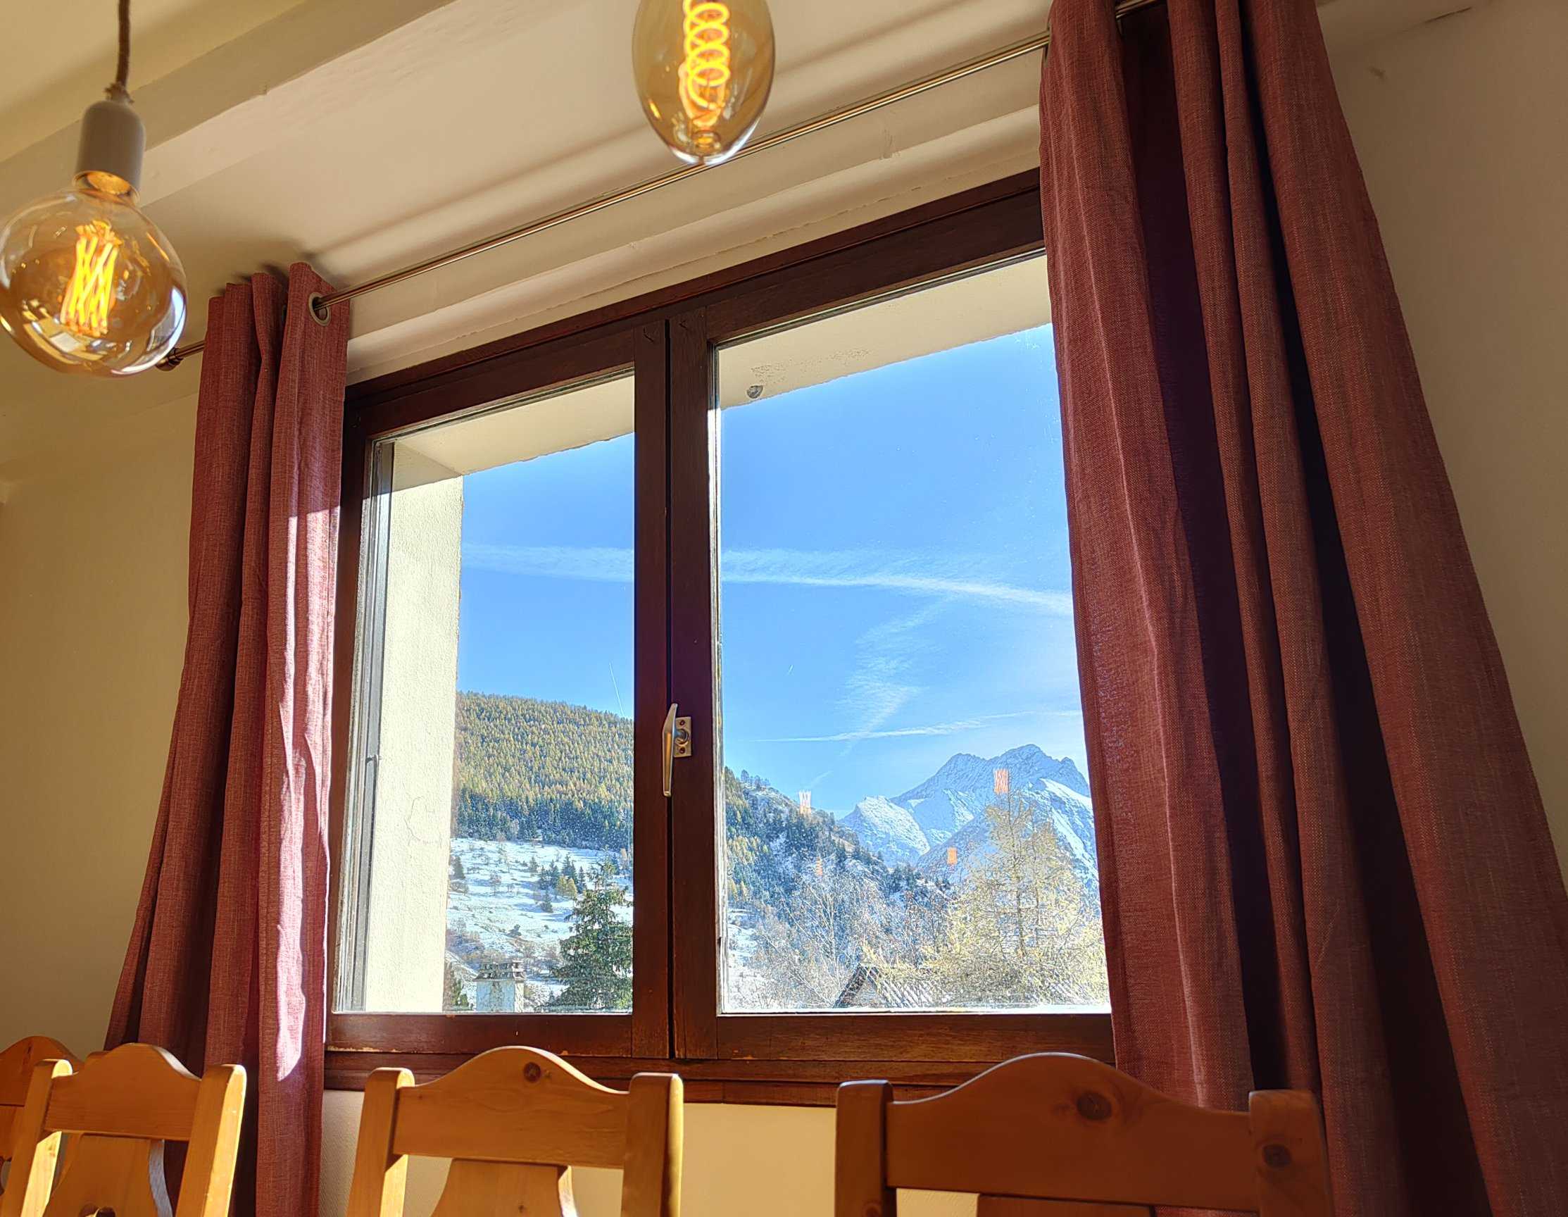
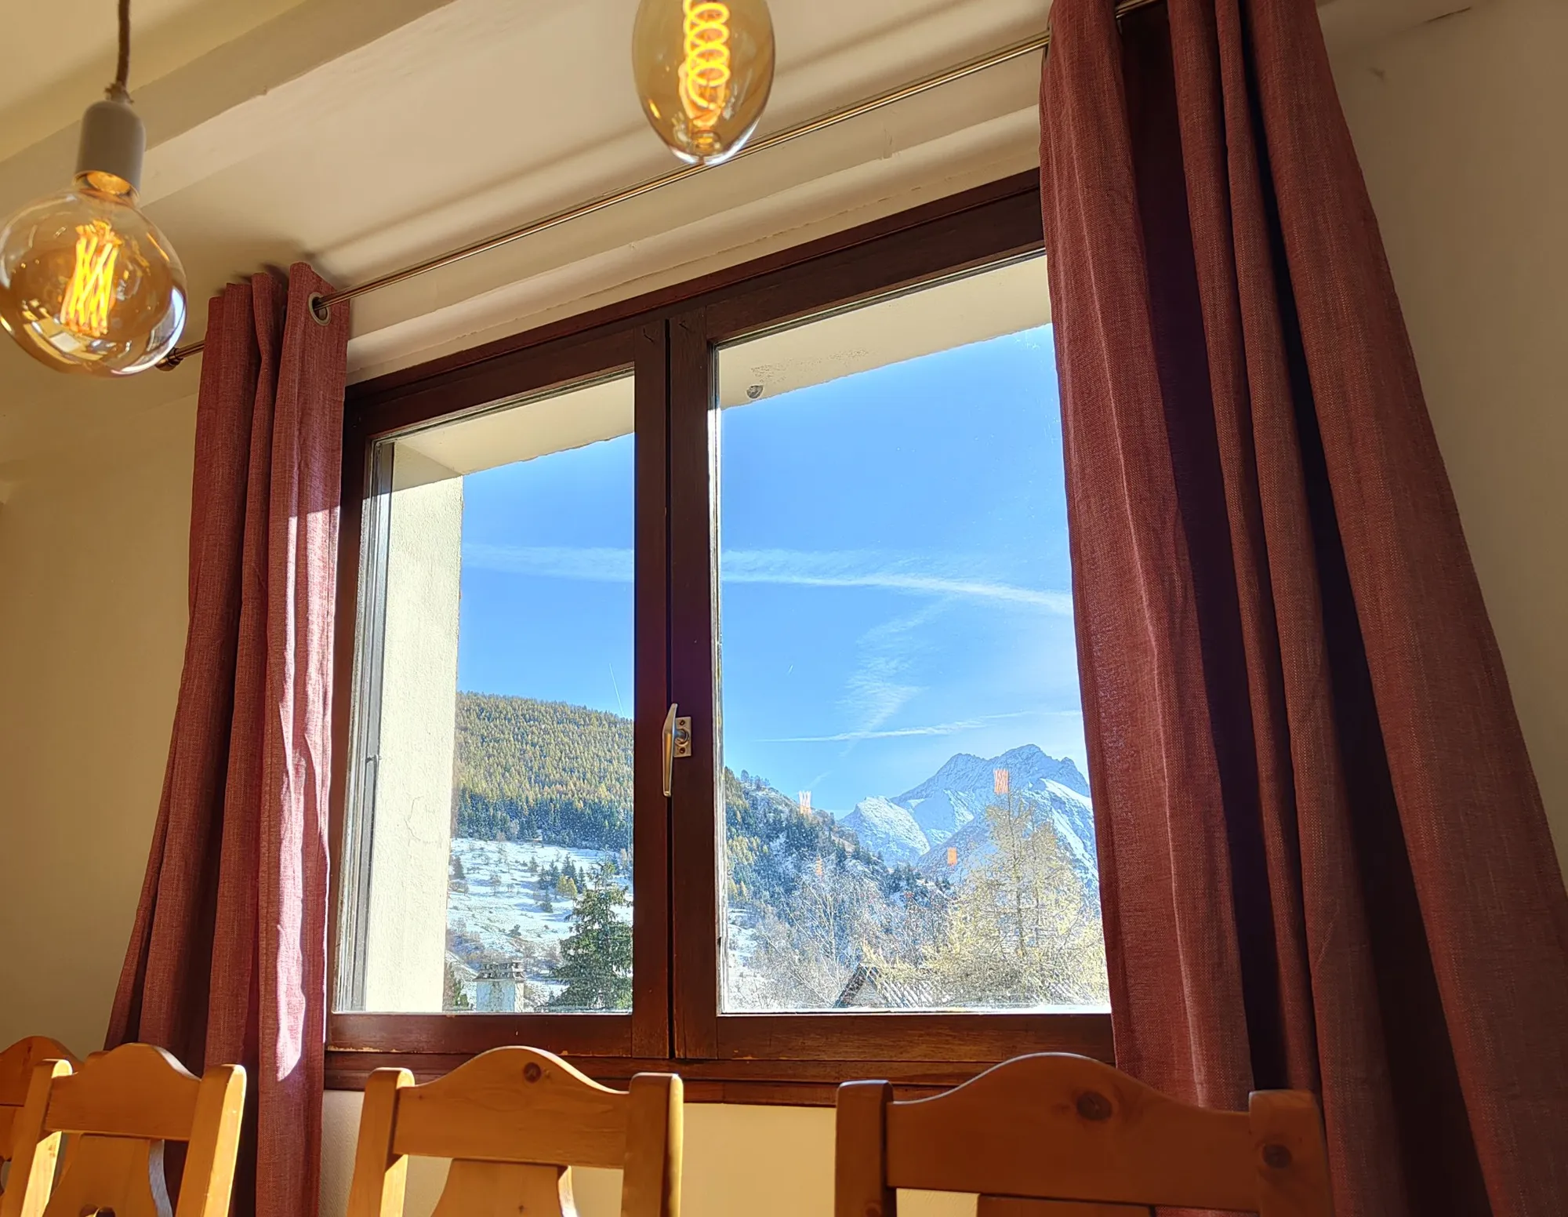
  • Window framed by red curtains looking out on snowy peaks and larch forest under a blue sky.

    The mountain view from the dining room.
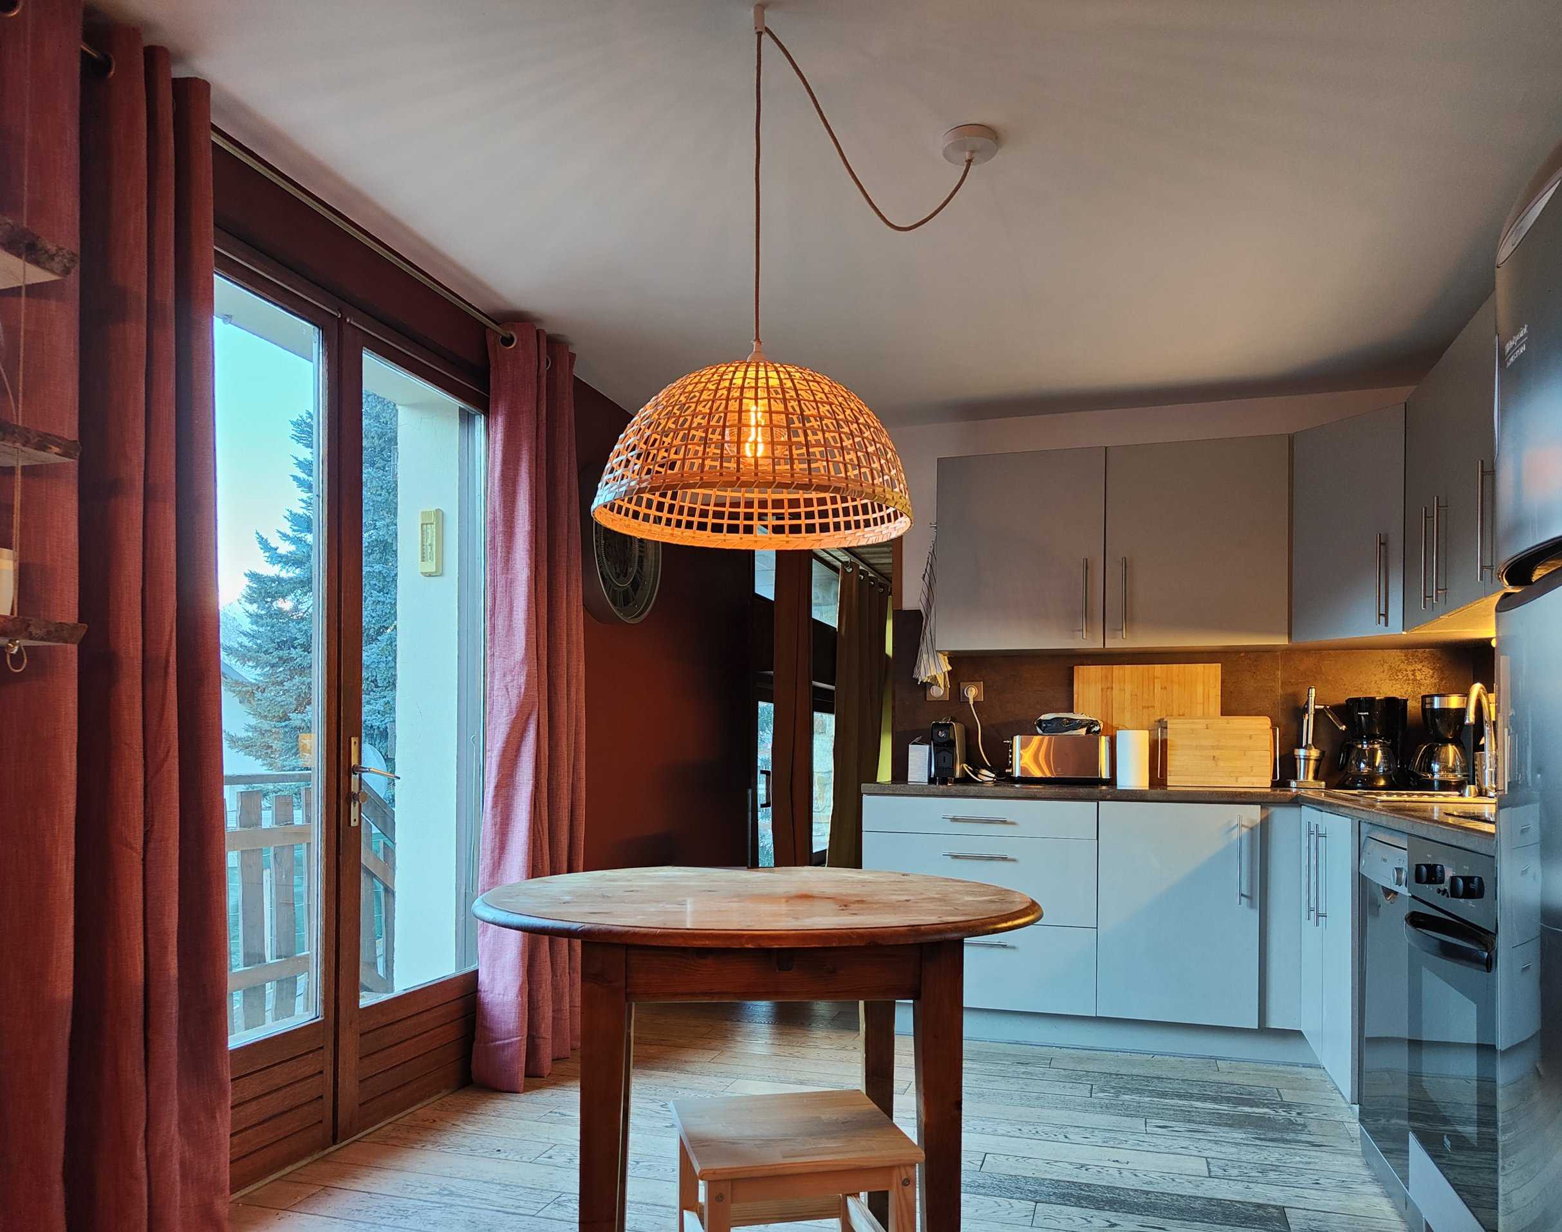
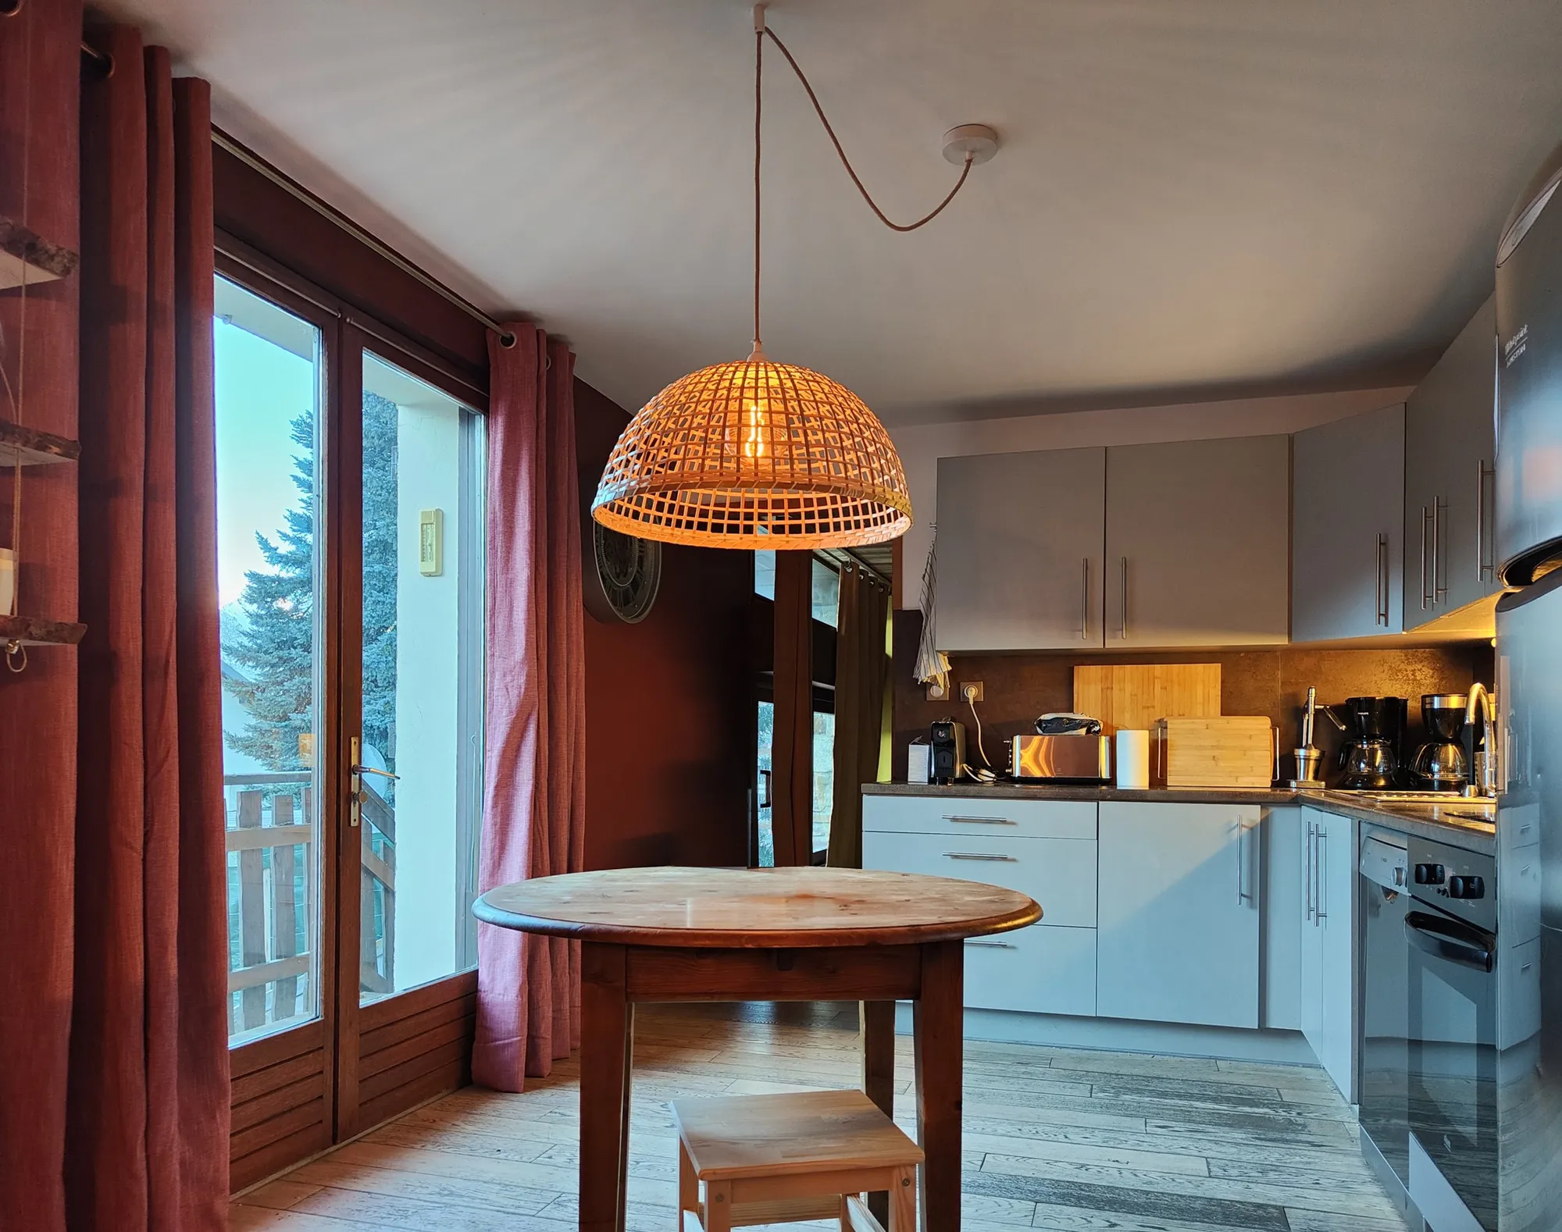
  • Kitchen with light units, oven, hob, fridge and coffee makers, a round wooden table under a wicker pendant, and a French window.

    The fitted kitchen.

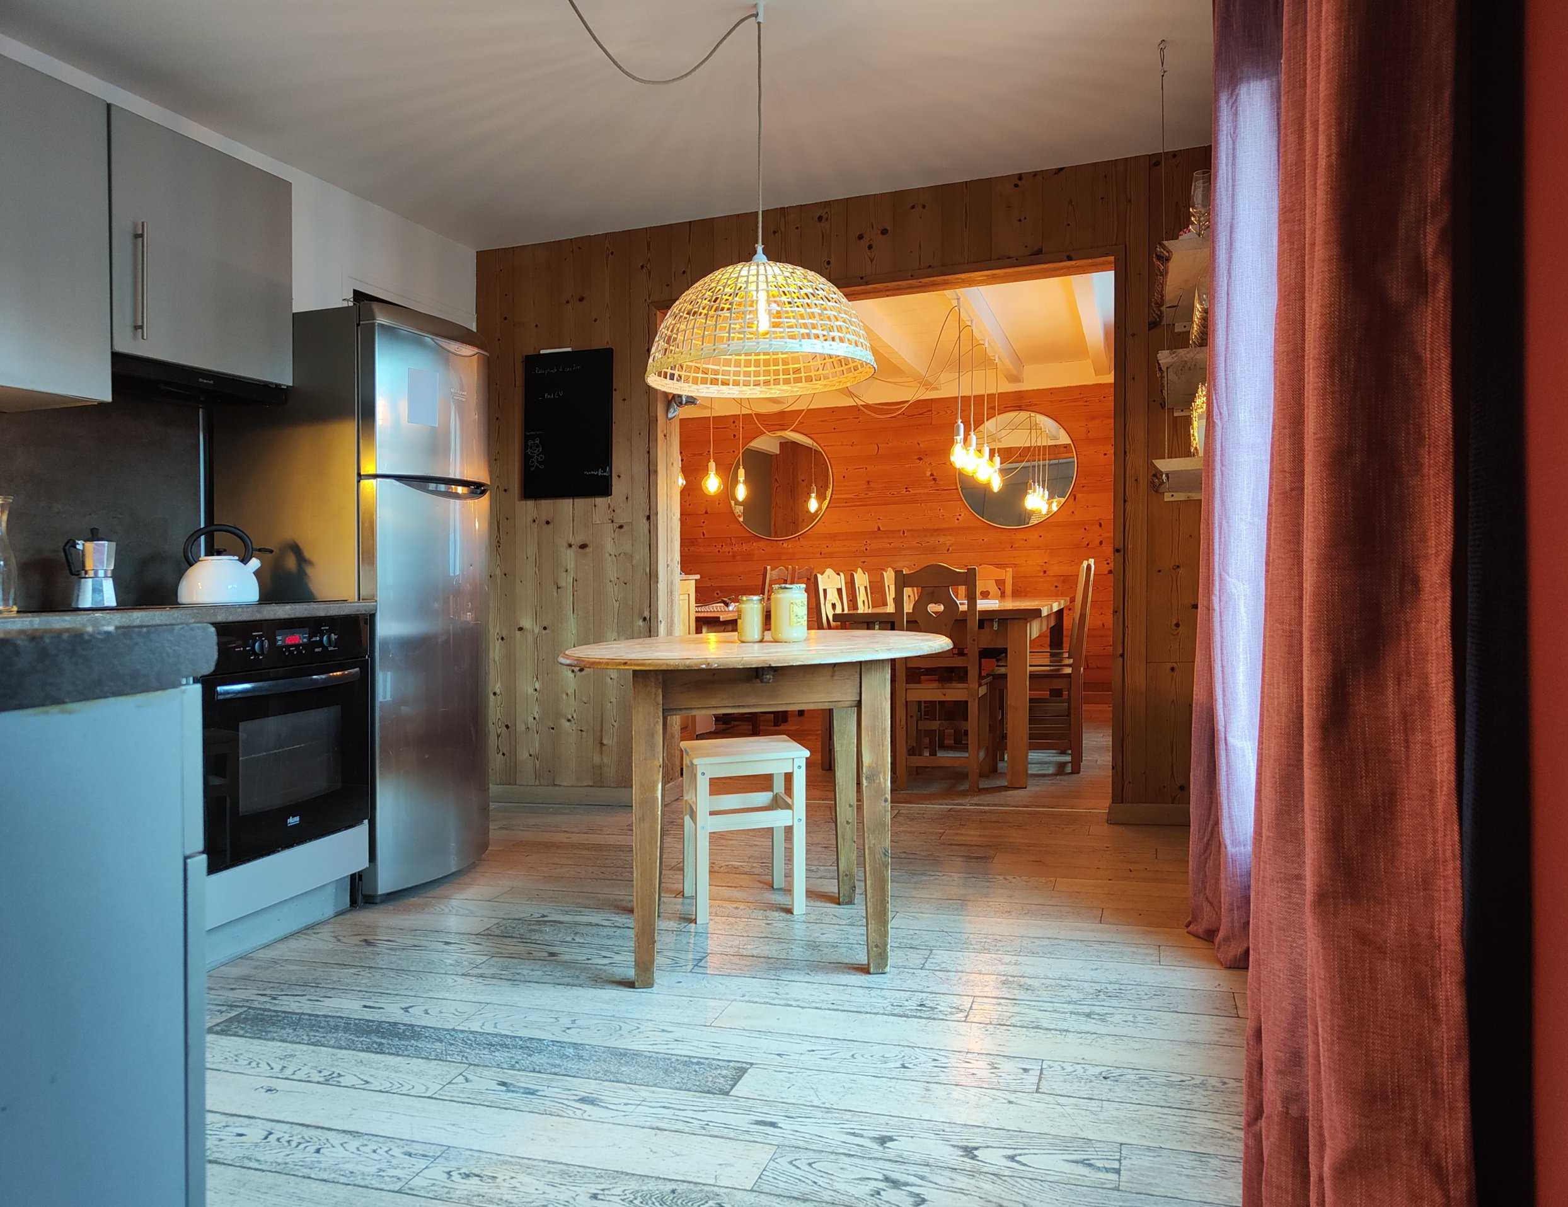
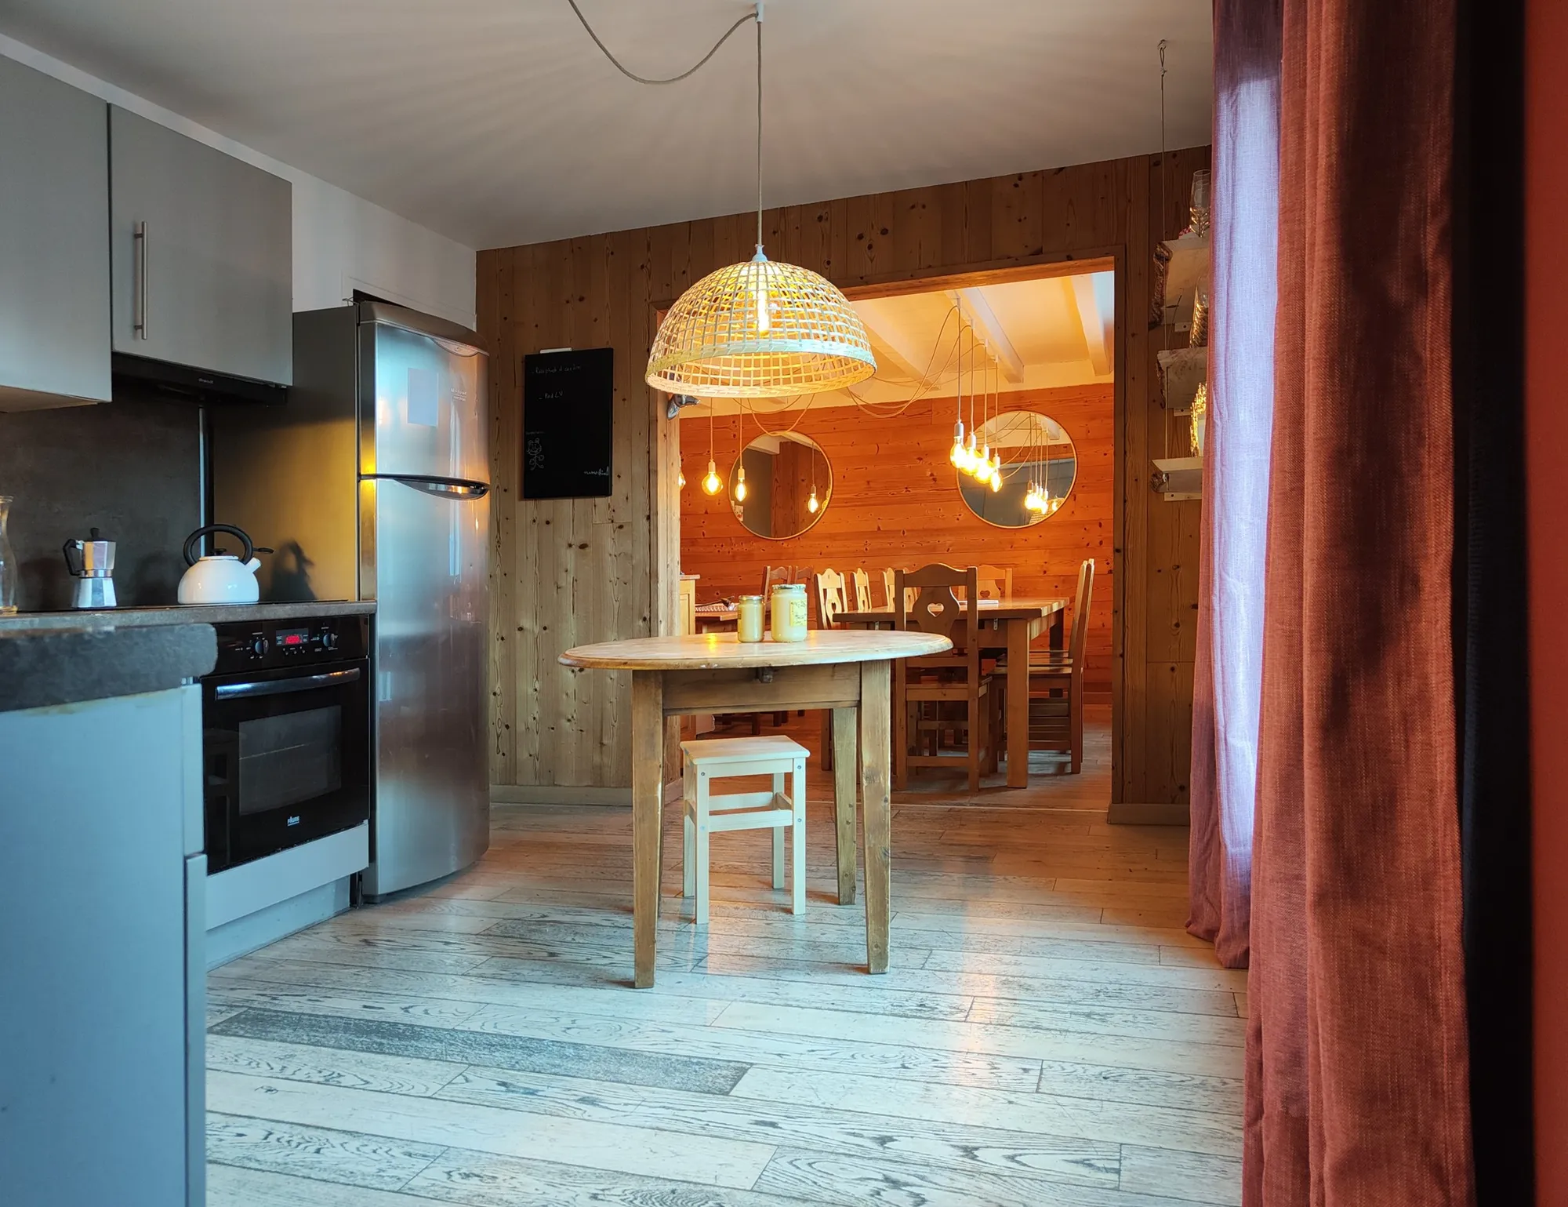
  • View from the kitchen towards the wood-panelled dining room, with its round mirrors and pendant lights.

    The kitchen, opening onto the dining room.
Relaxation
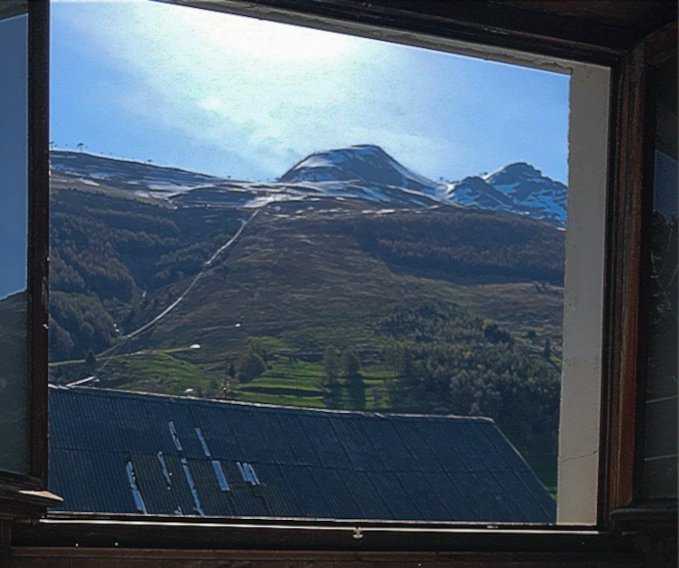
  • Dark wooden window frame opening onto a green mountainside with snow still on the peaks, under a blue sky.

    The mountain view from the relaxation area.
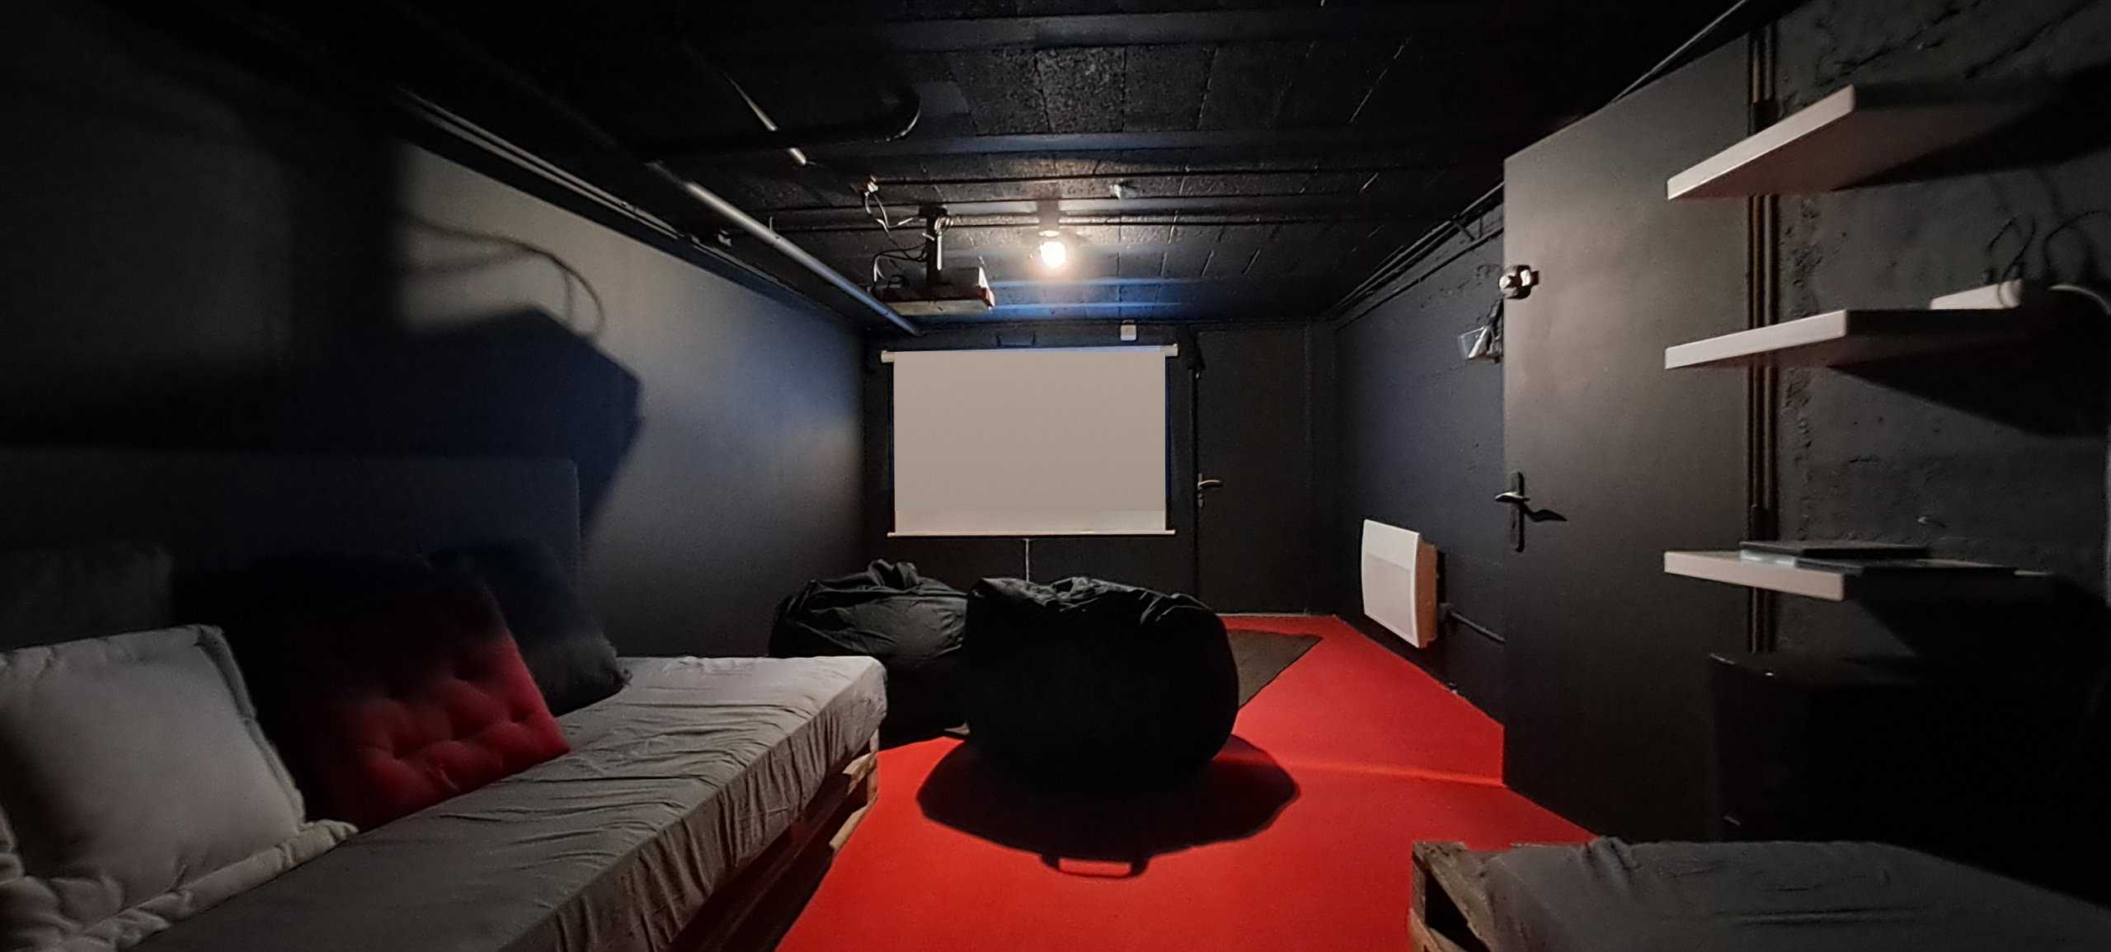
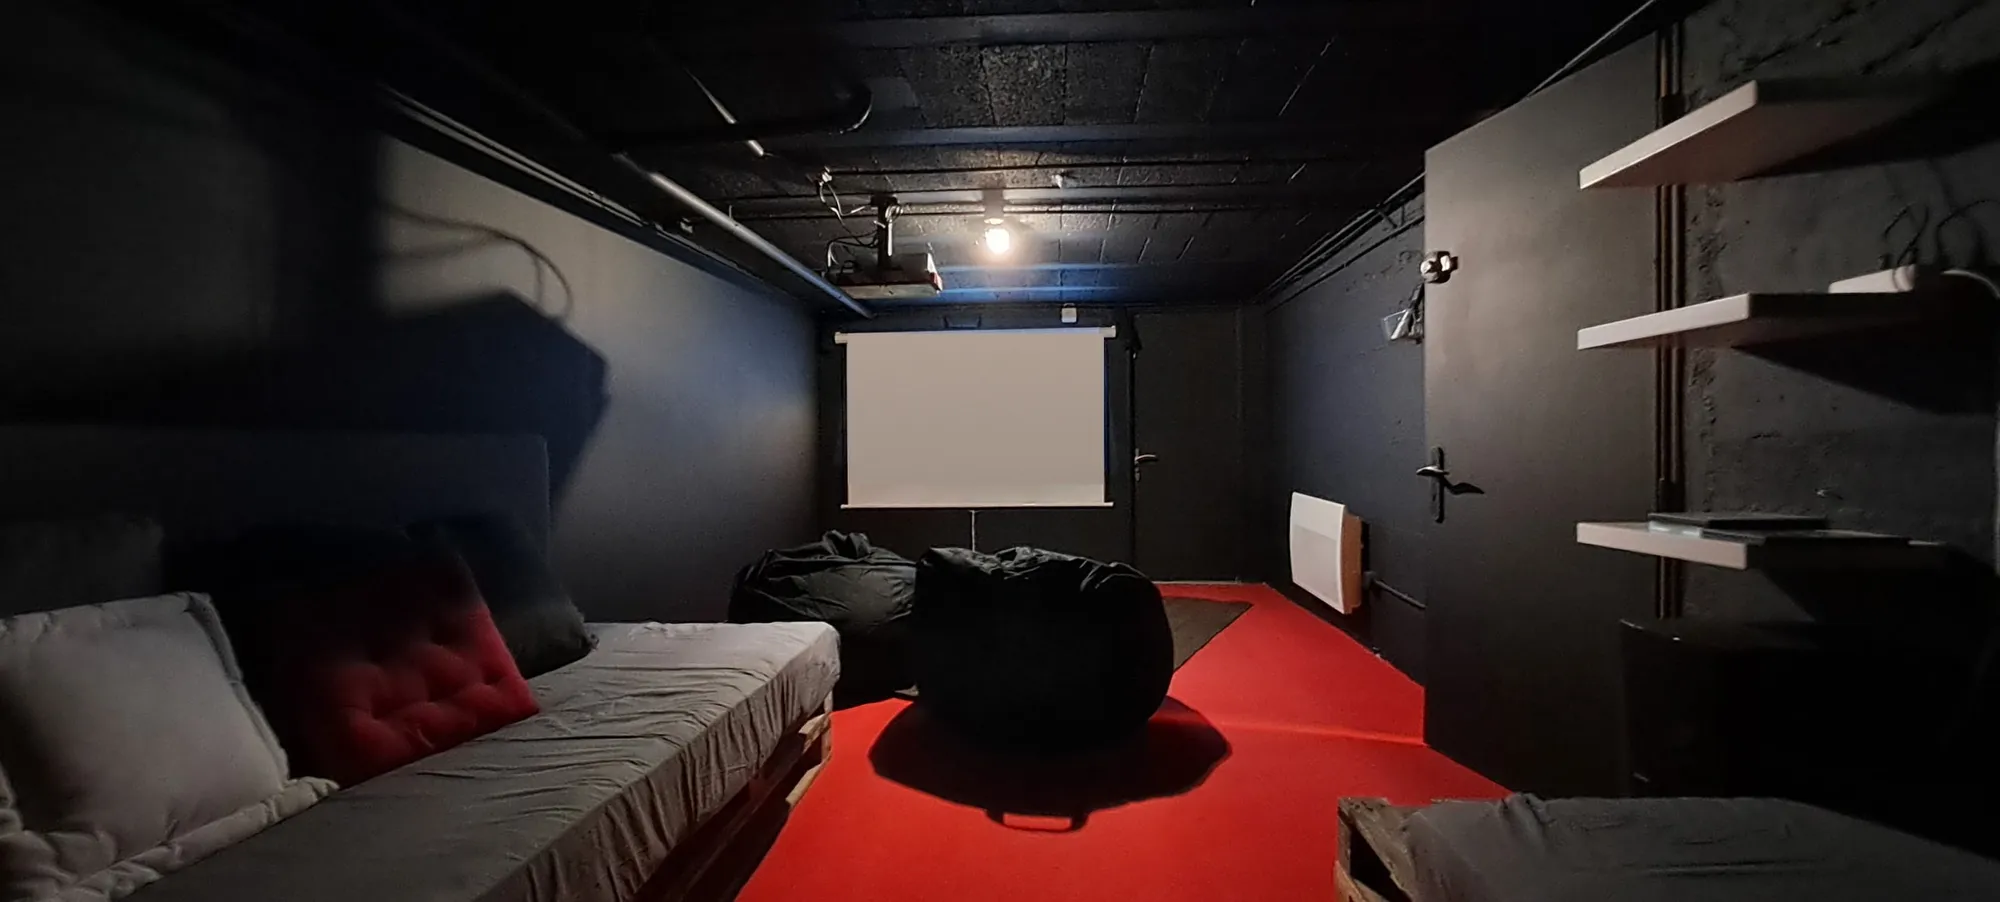
  • Dark-walled room with a projection screen, grey sofas, beanbags and a red carpet.

    The 25 m² cinema room.

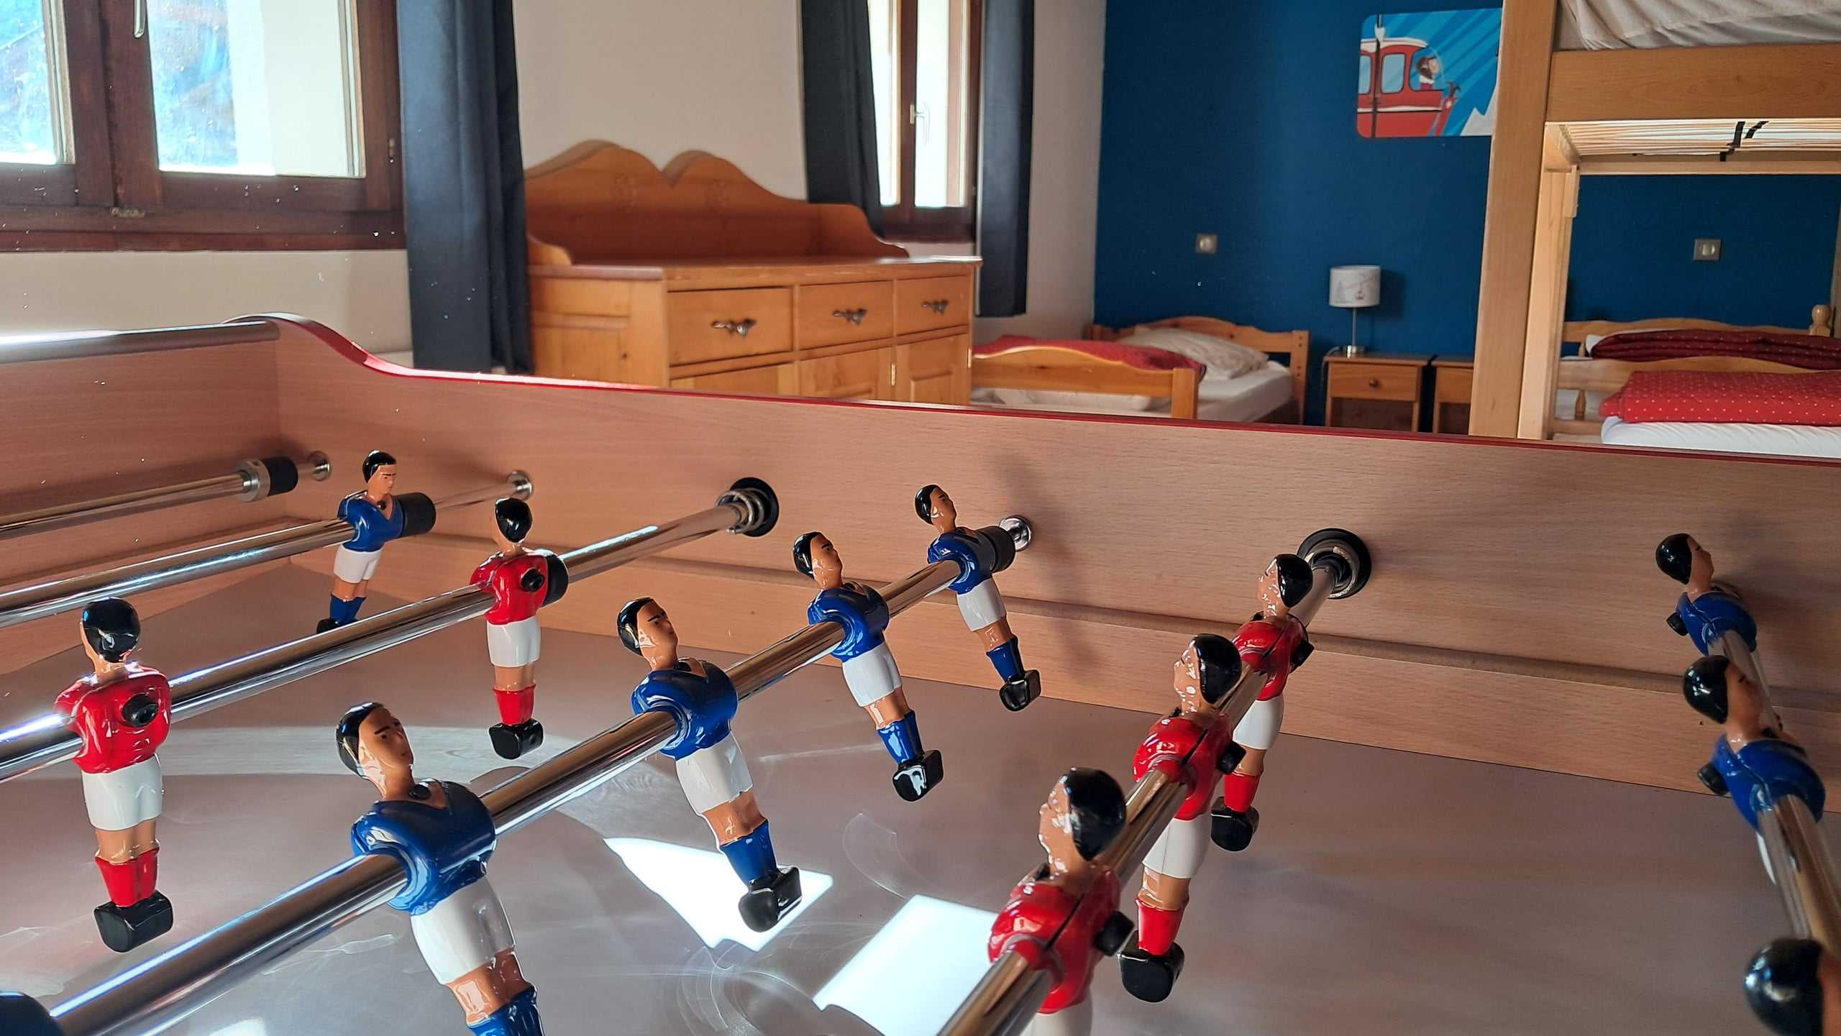
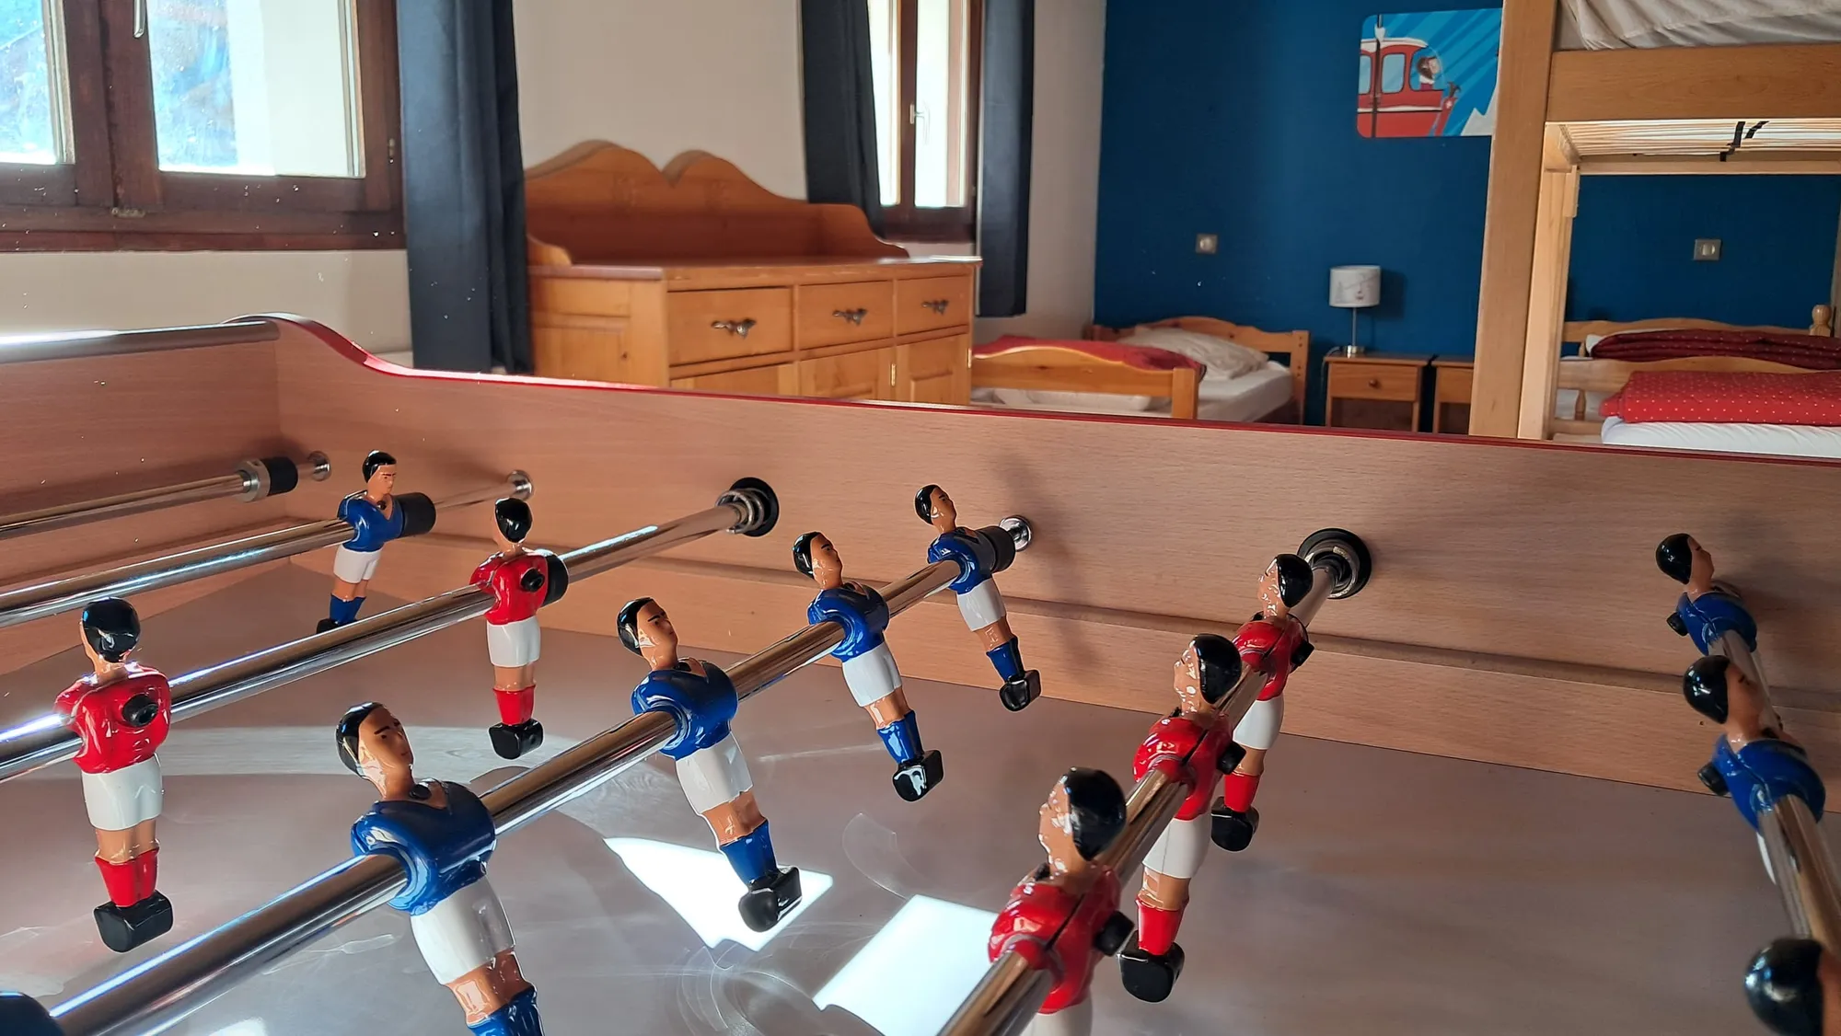
  • Table football with red and blue players in the foreground, the dormitory beds and bunk bed behind.

    The René Pierre table football, in the garden-level dormitory.
The bedrooms
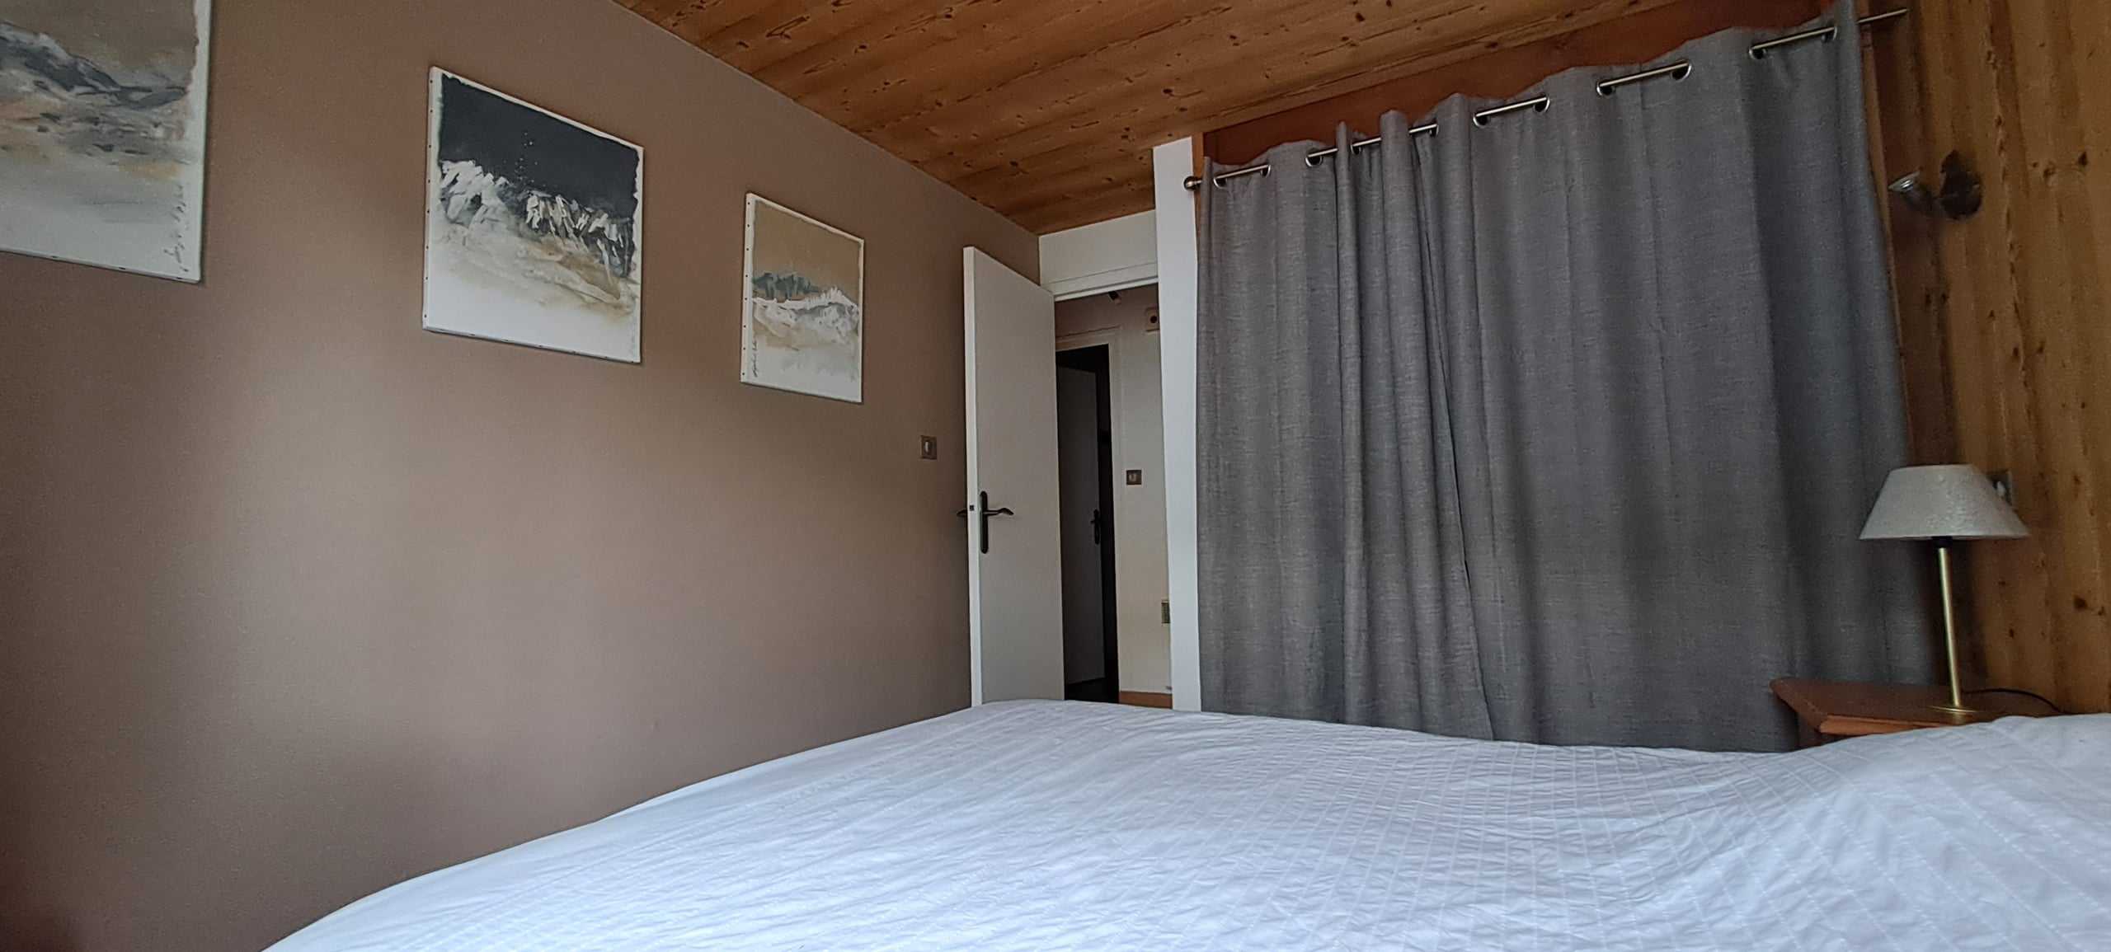
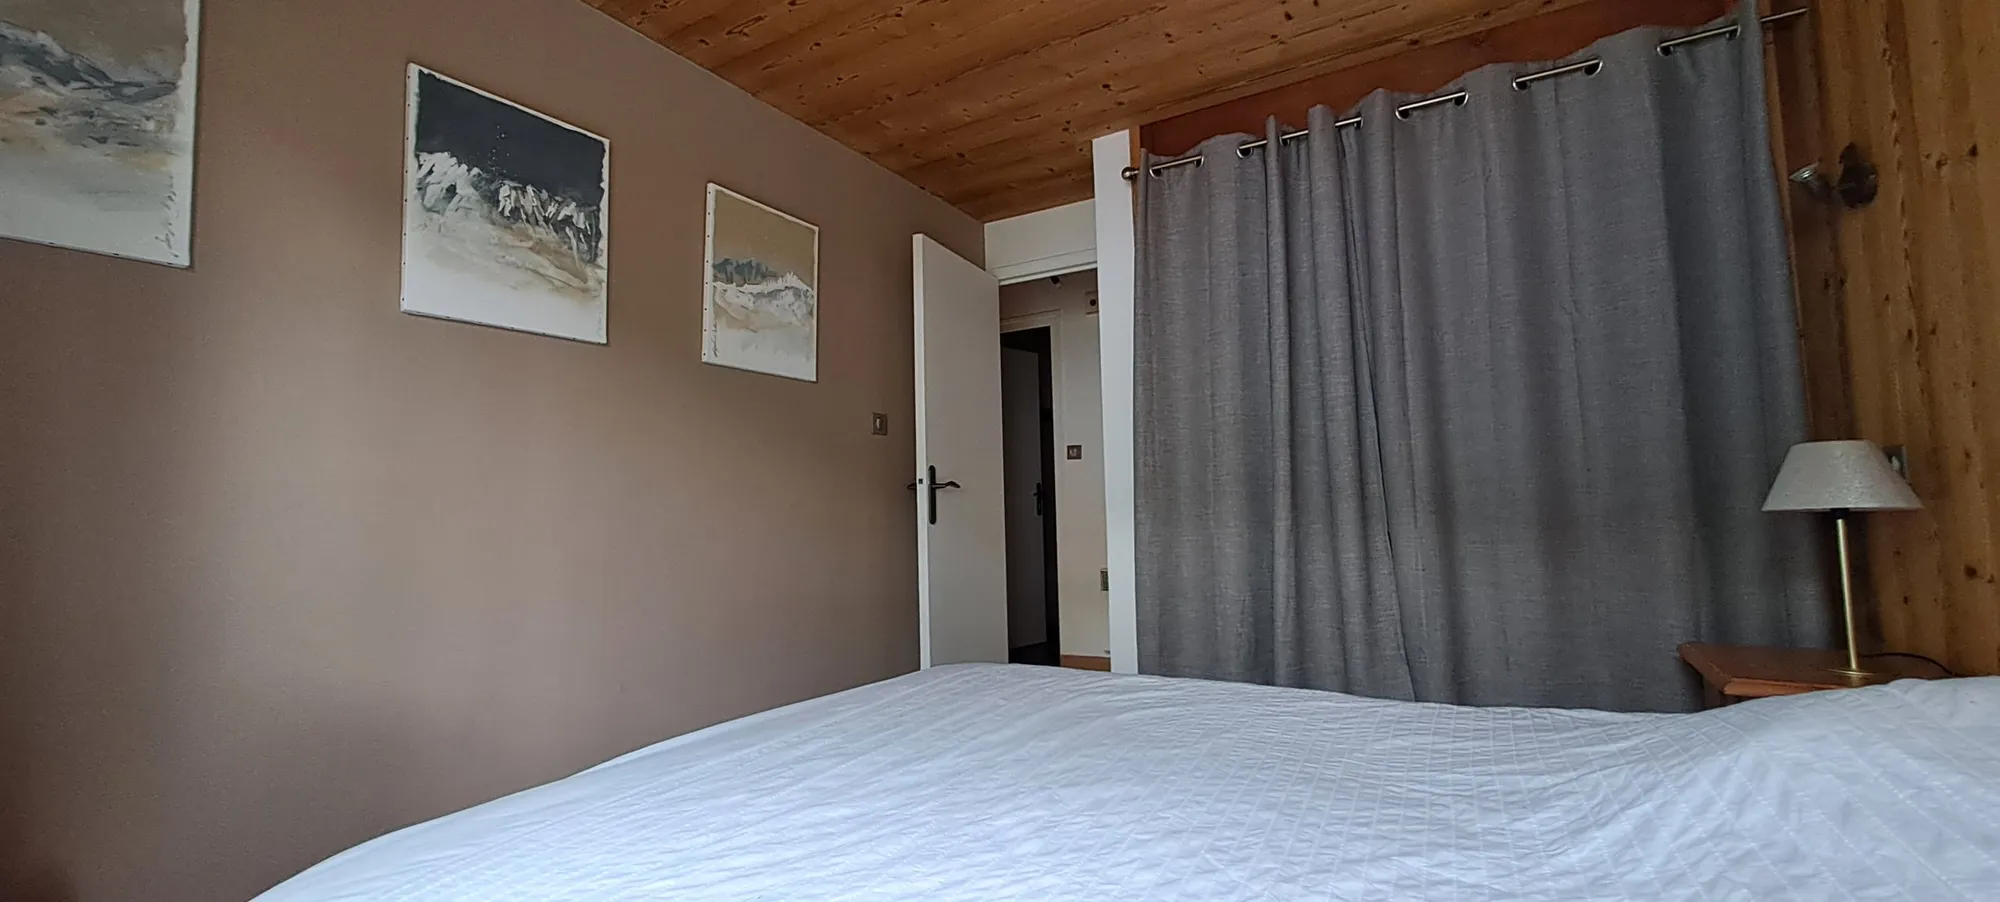
  • Taupe-walled bedroom with a double bed, a bedside lamp, grey curtains and three mountain paintings.

    Bedroom 4, on the ground floor, with a double bed.
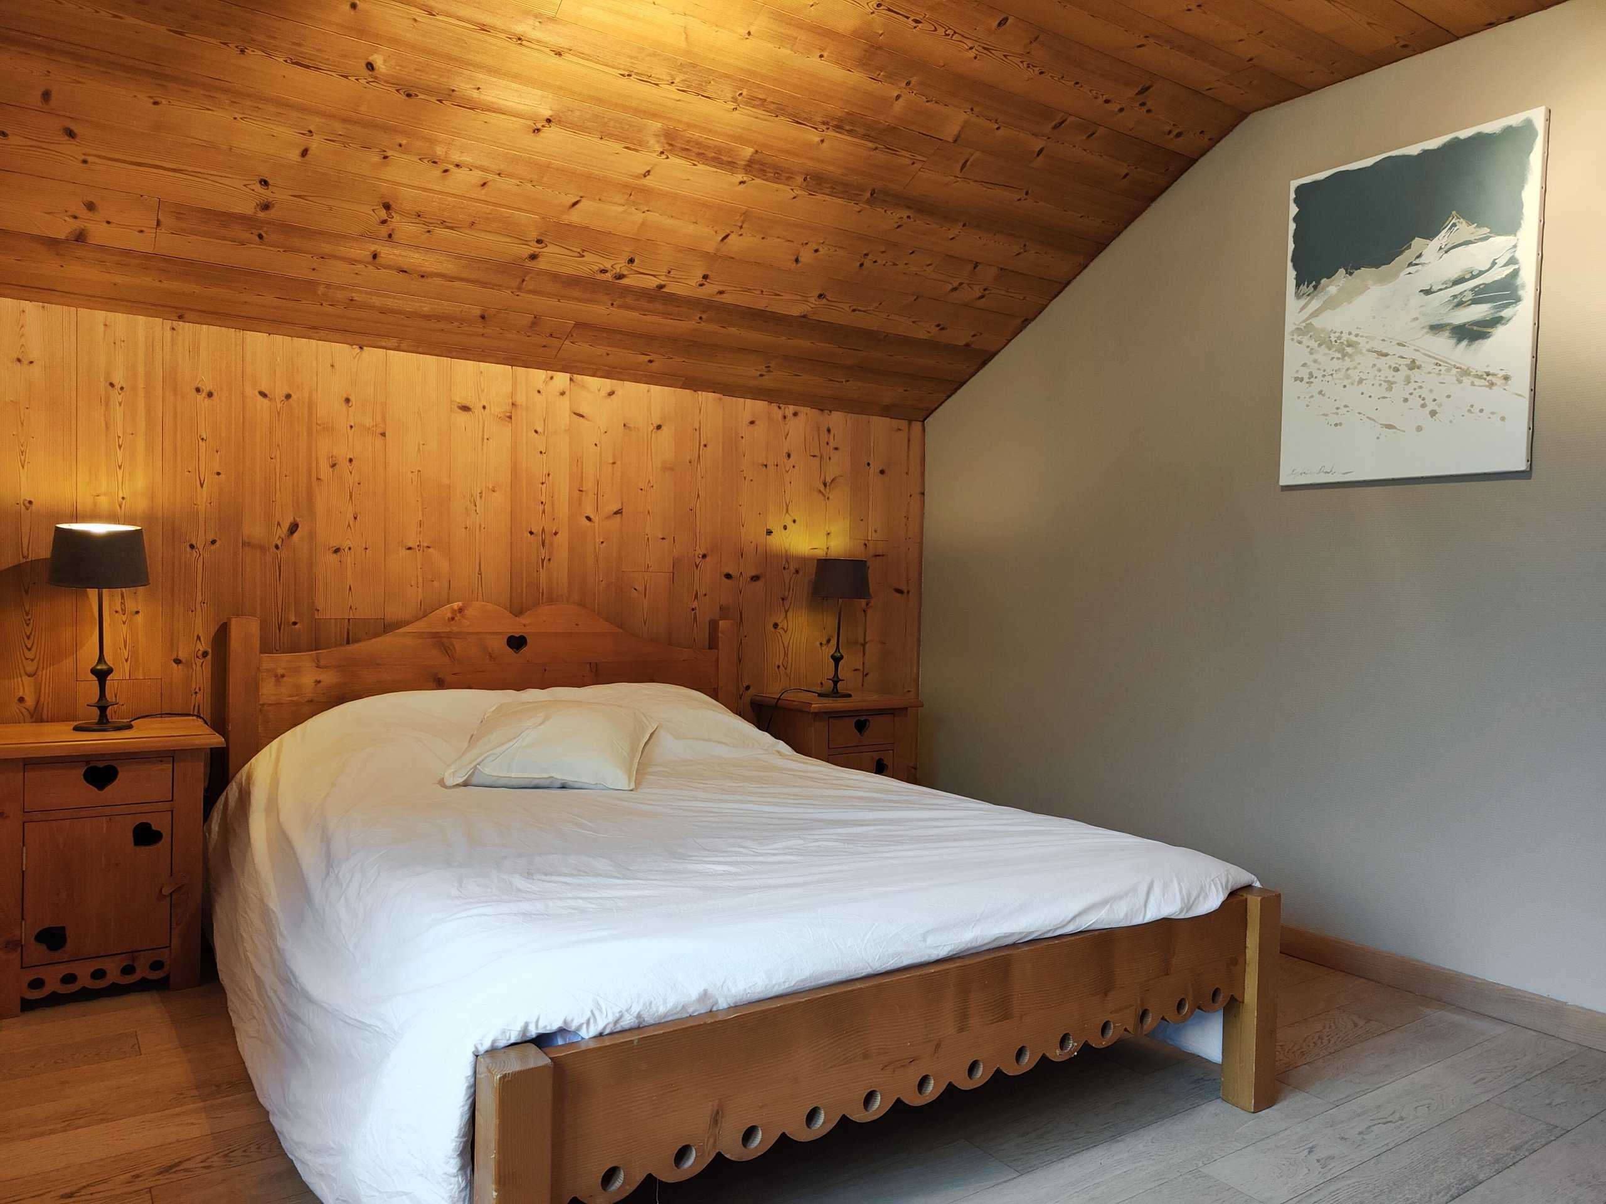
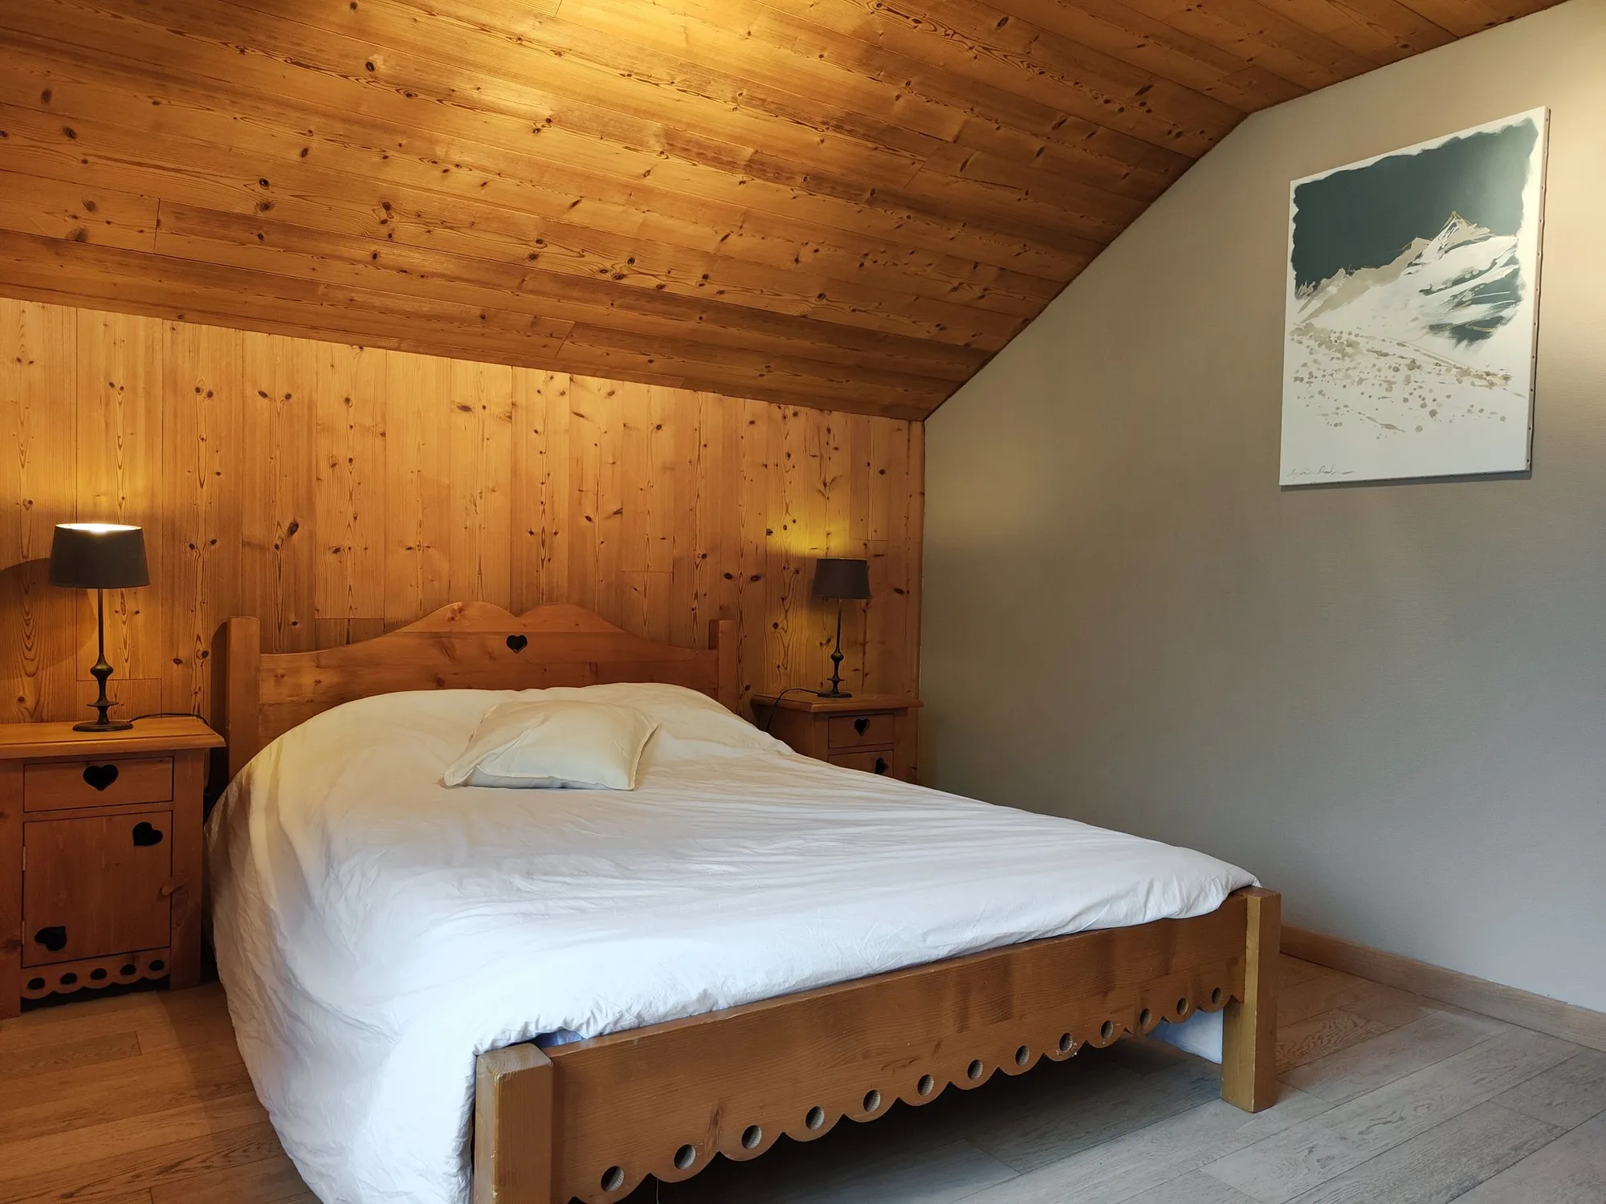
  • Bedroom under the roof with a wooden ceiling, a pine double bed, two bedside lamps and a mountain print.

    Bedroom 7, on the first floor, with a double bed.
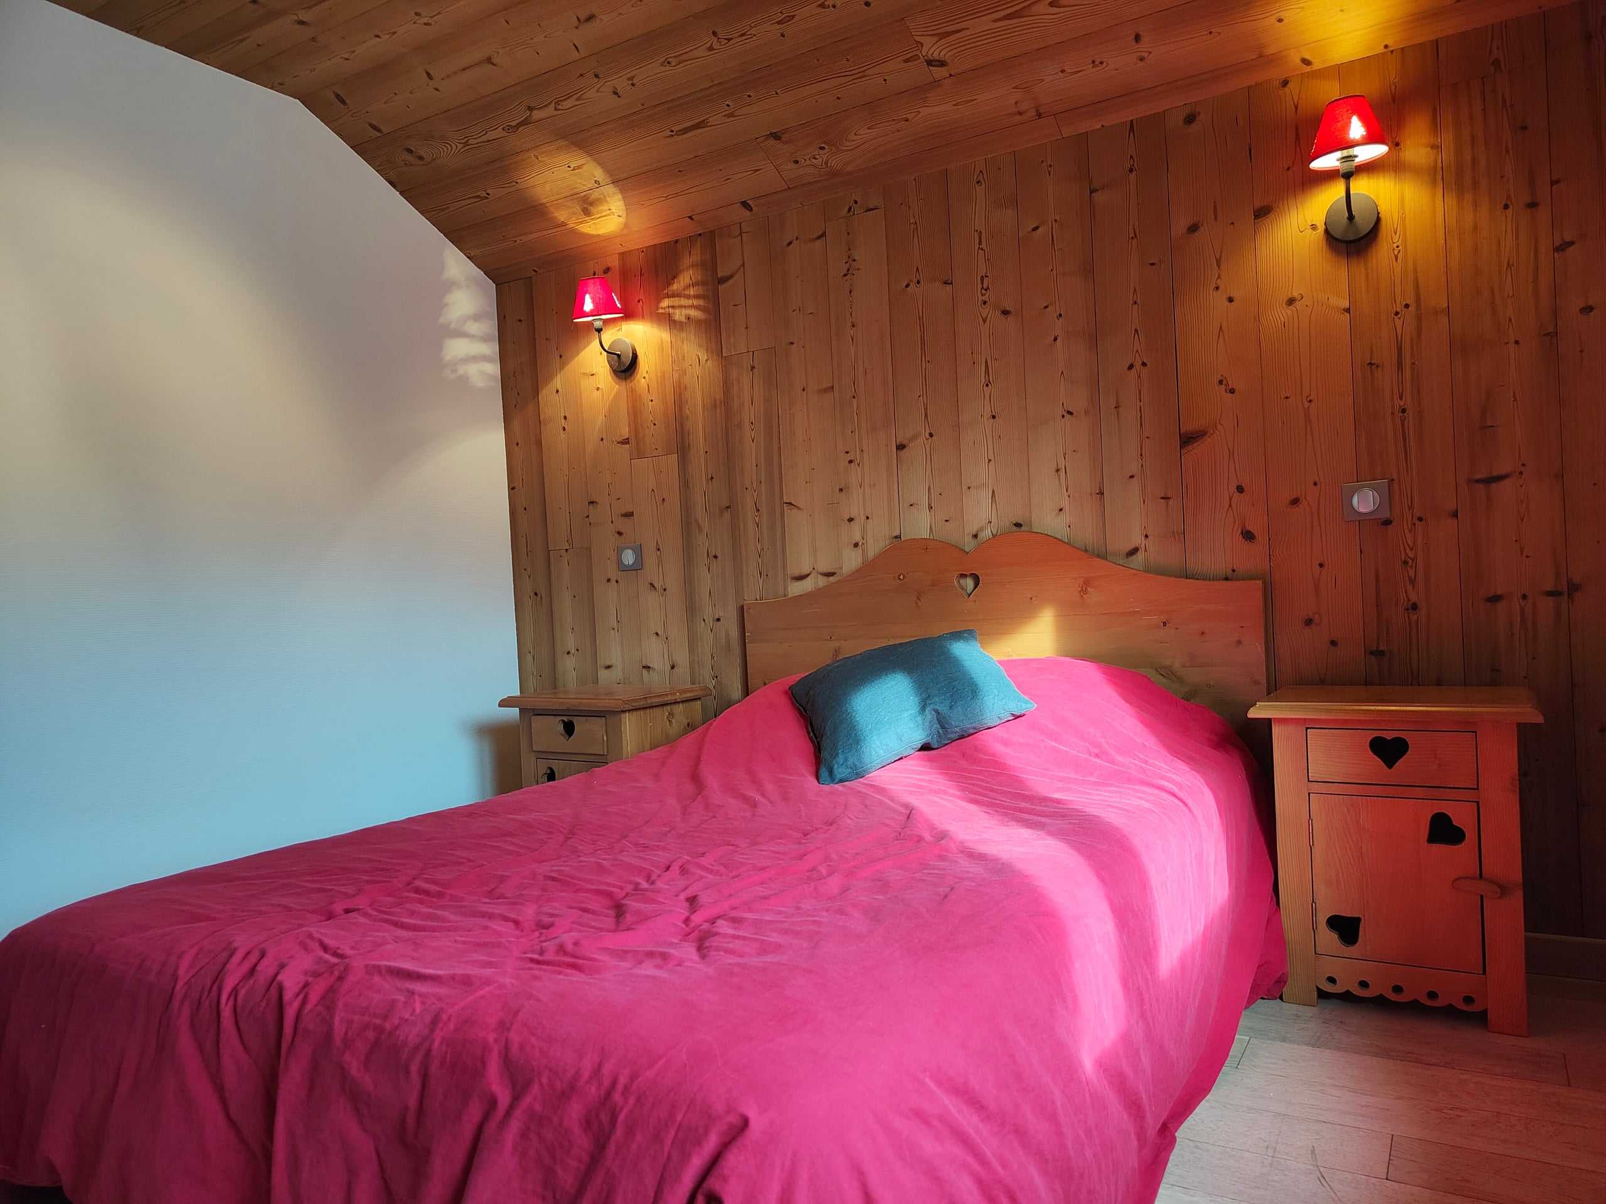
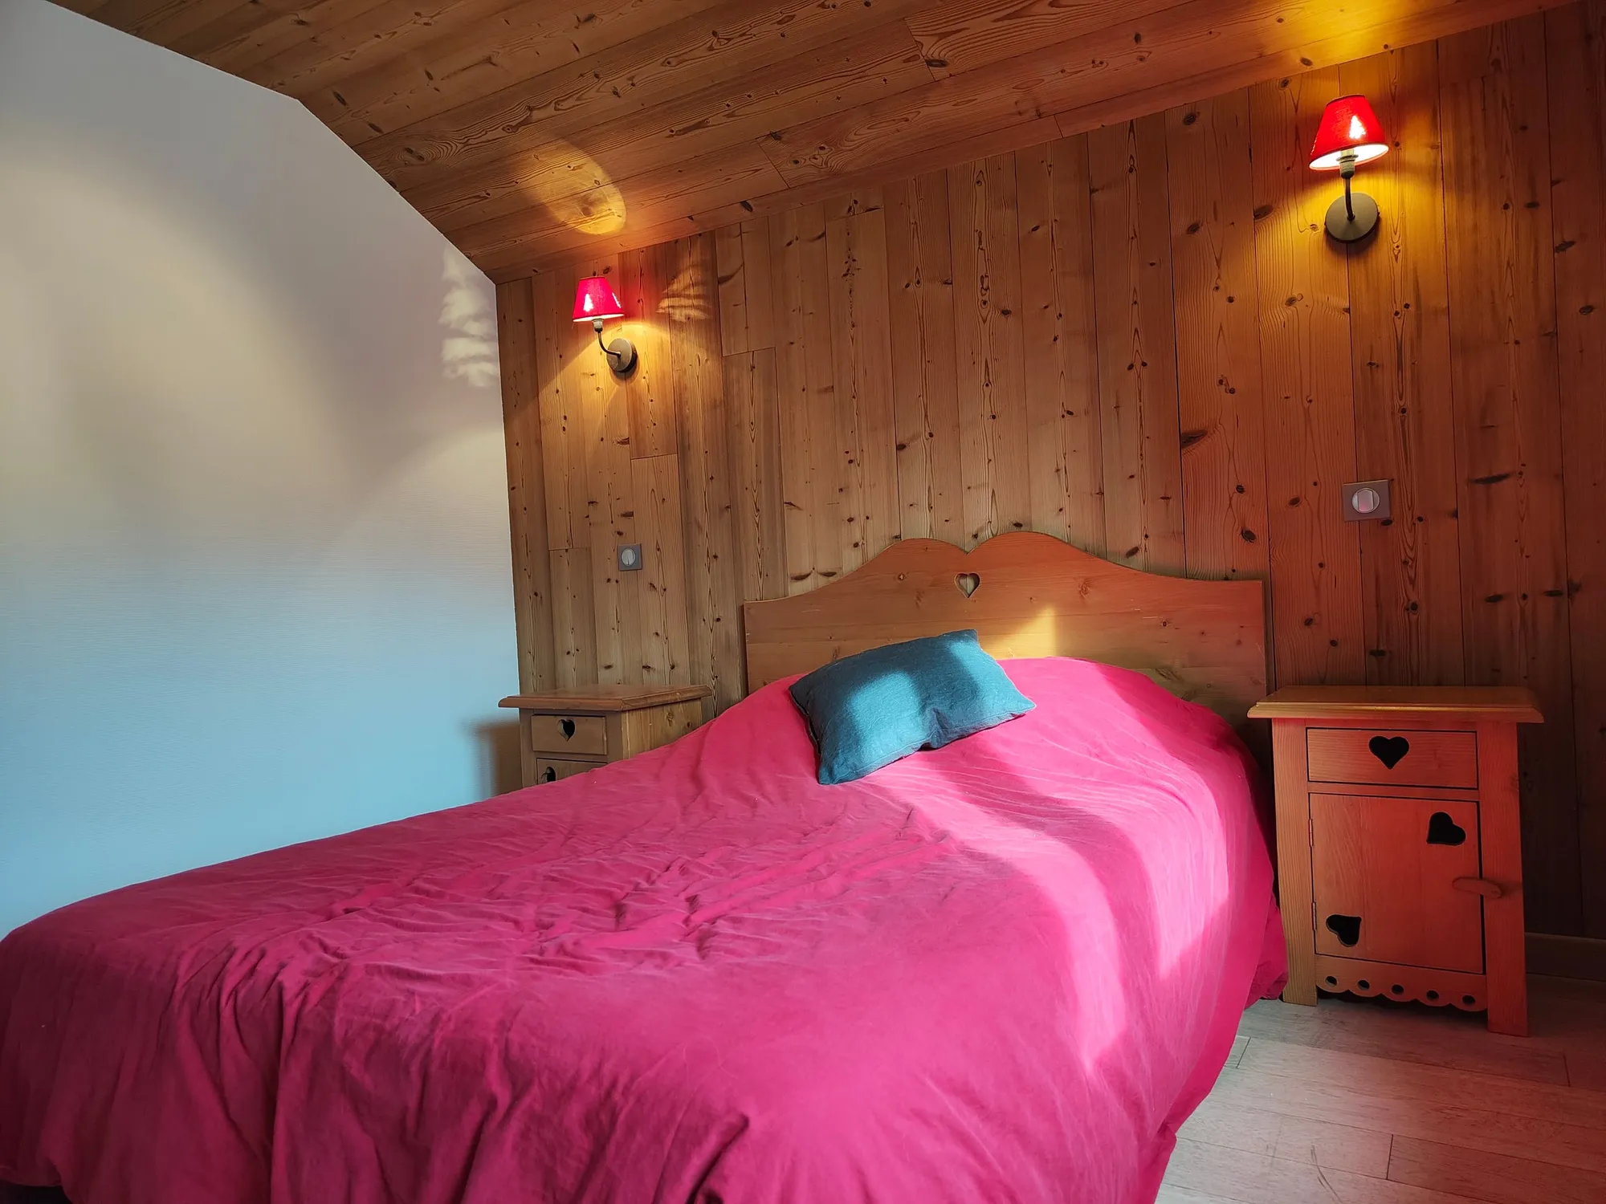
  • Wood-panelled bedroom with a double bed under a pink bedspread, pine bedside tables and two red wall lamps.

    Bedroom 6, on the first floor, with a double bed.
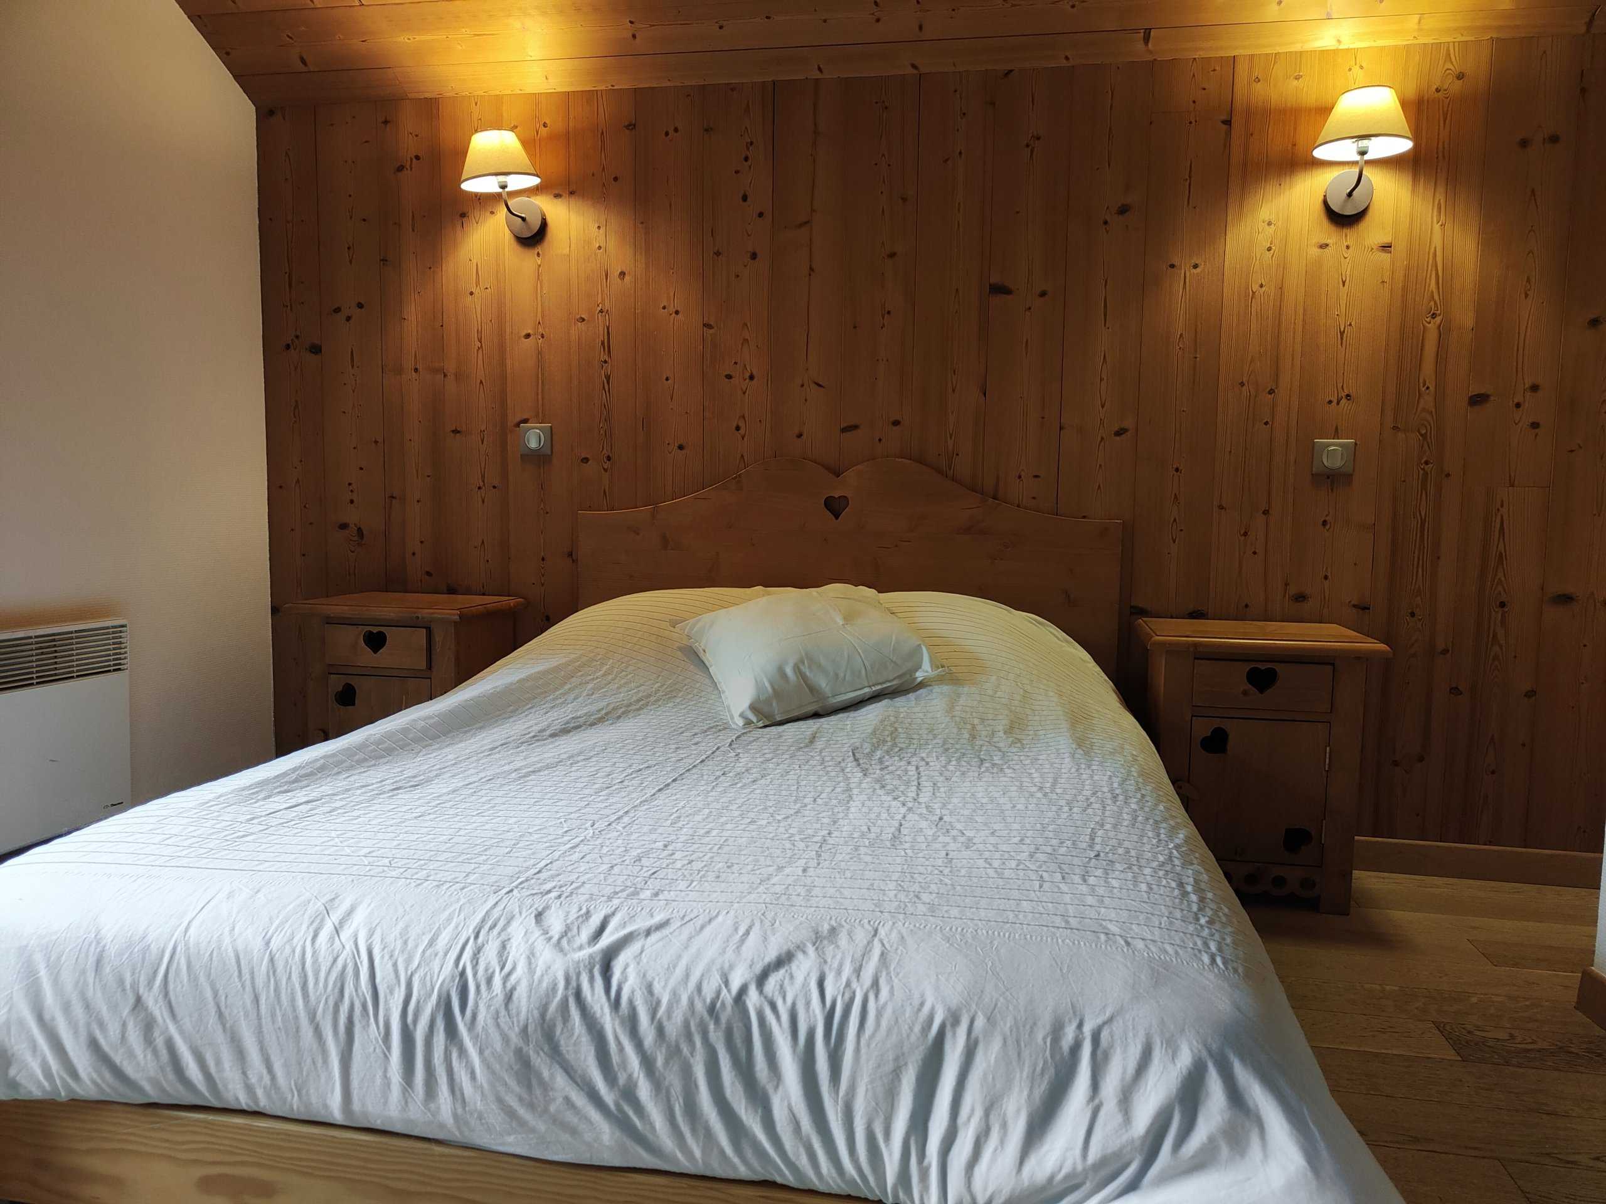
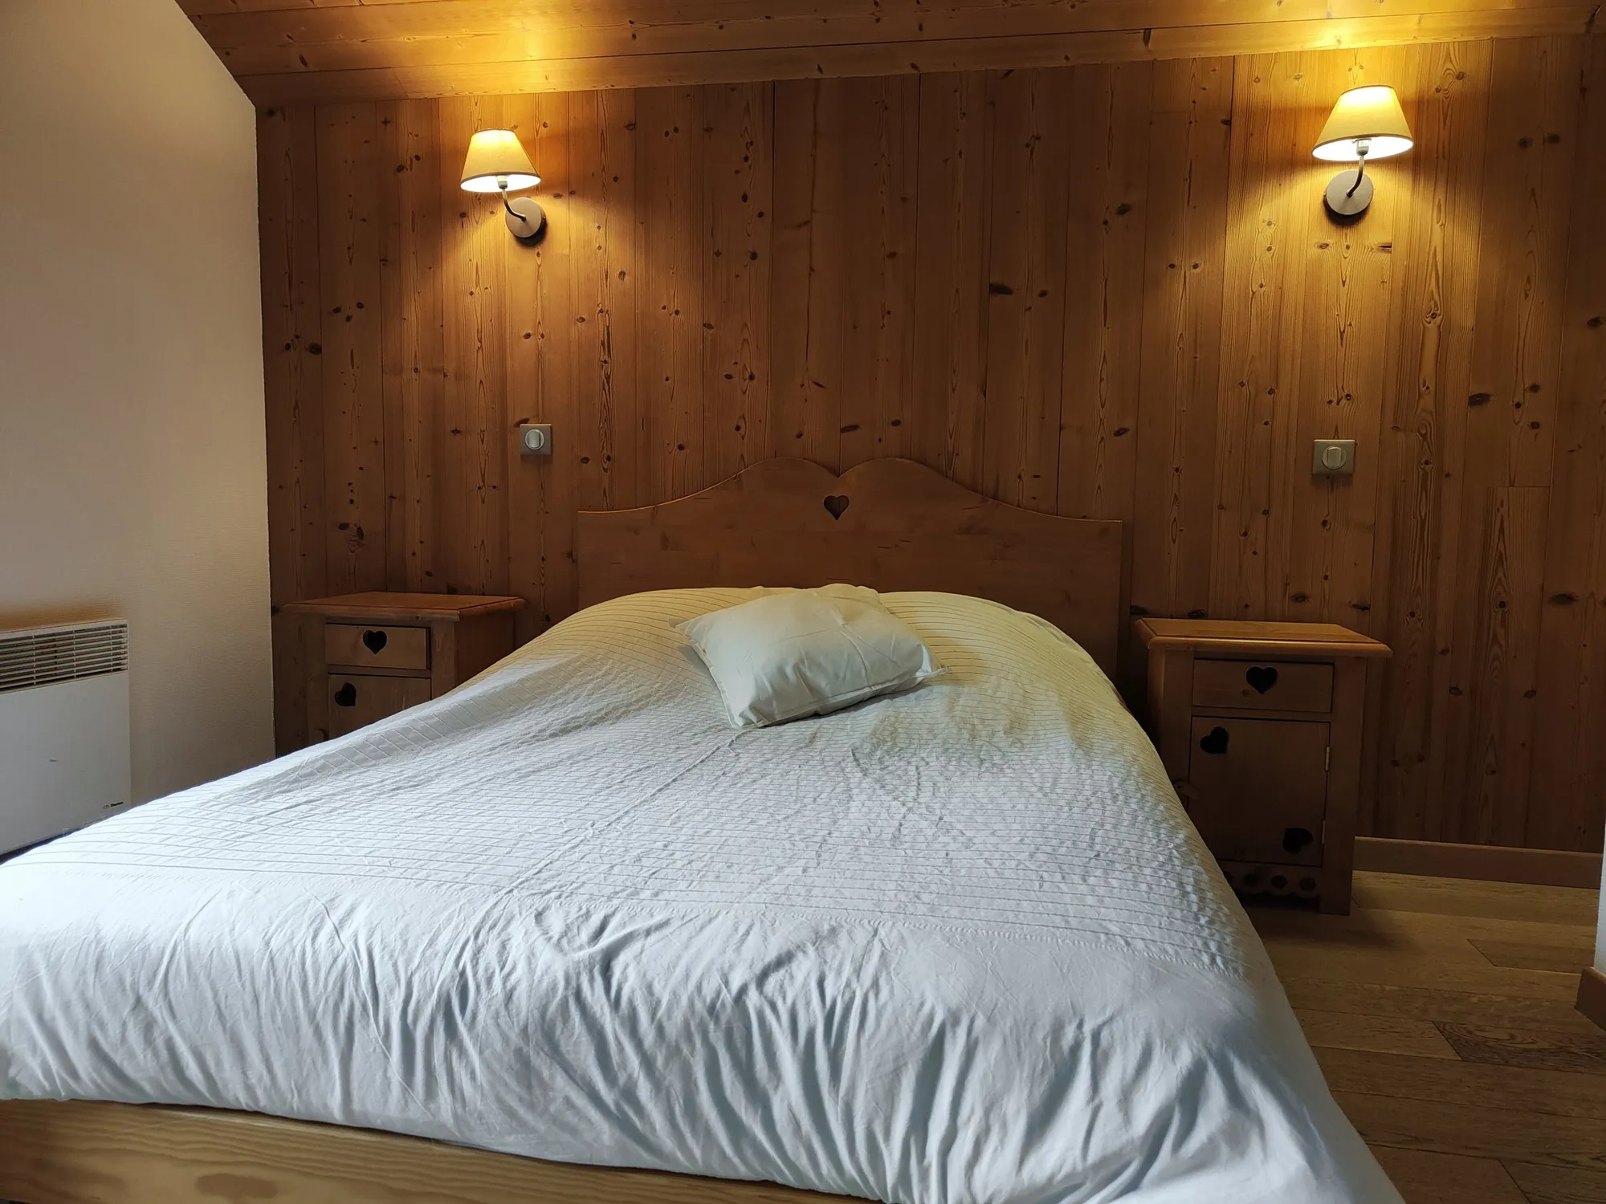
  • Wood-panelled bedroom with a white double bed, pine bedside tables and two lit wall lamps.

    Bedroom 5, on the first floor, with a double bed.
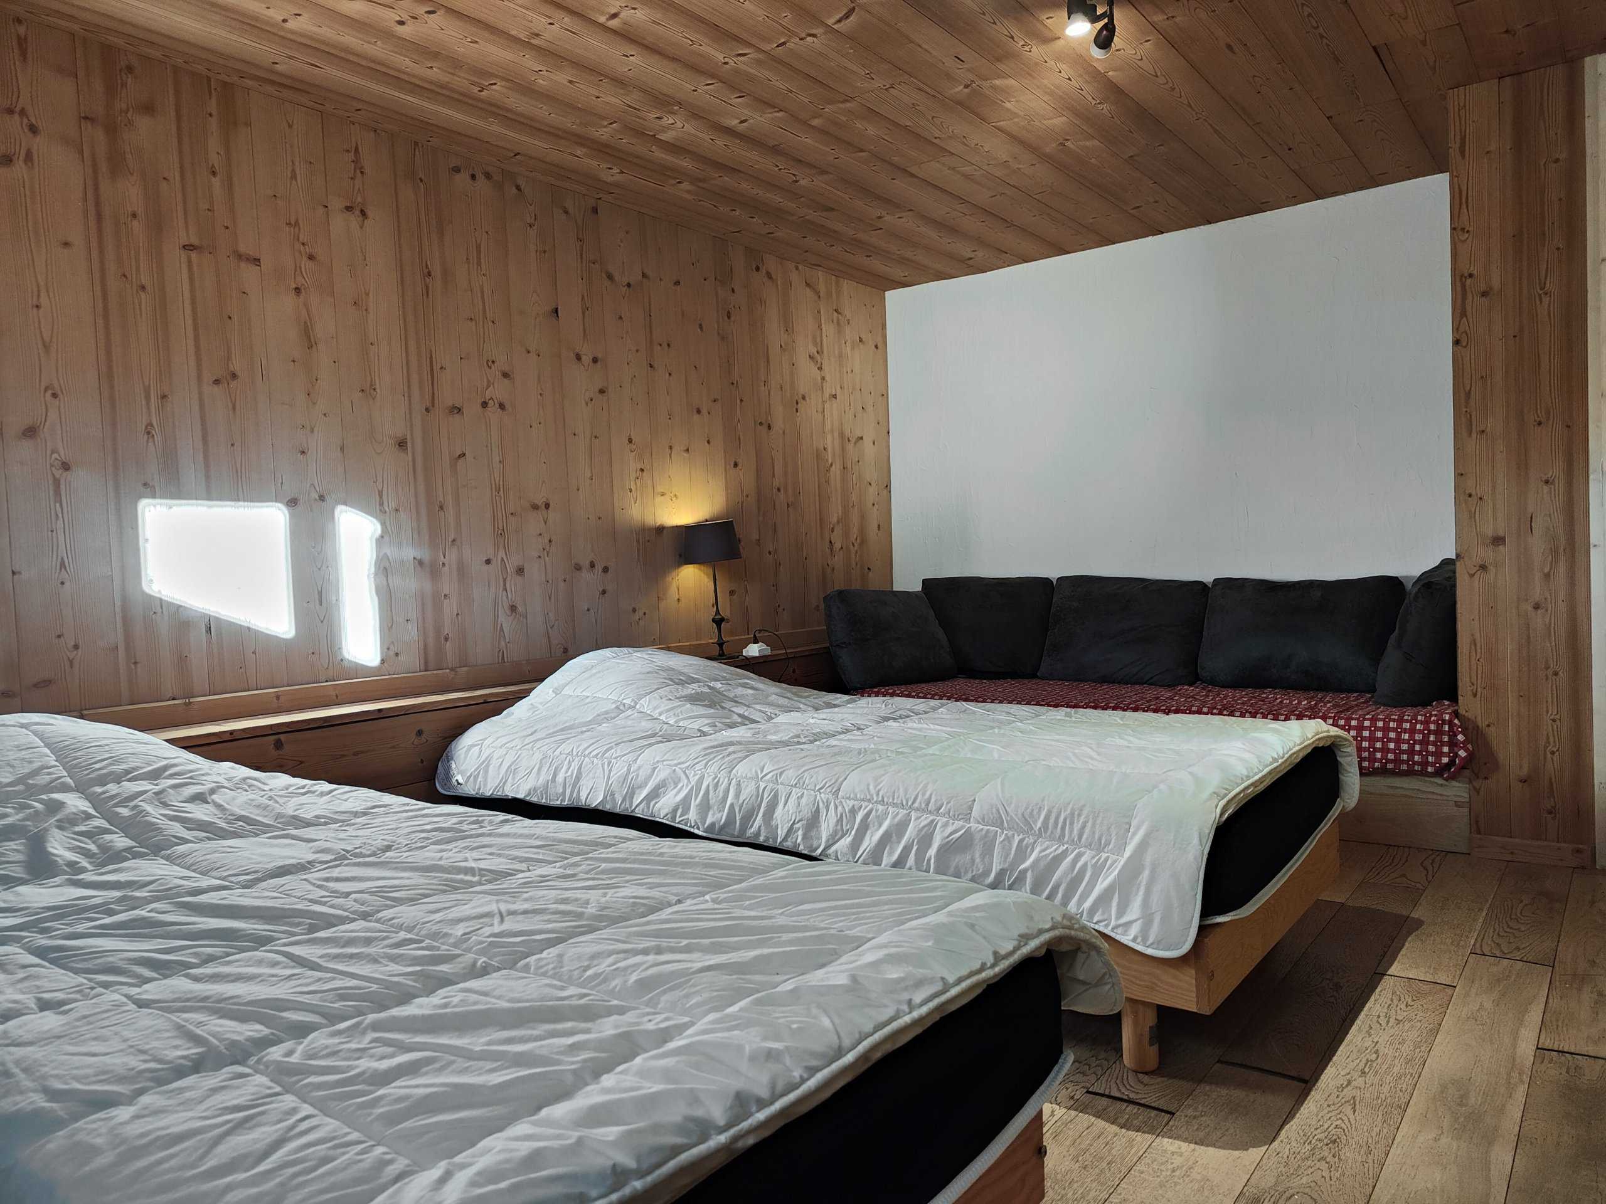
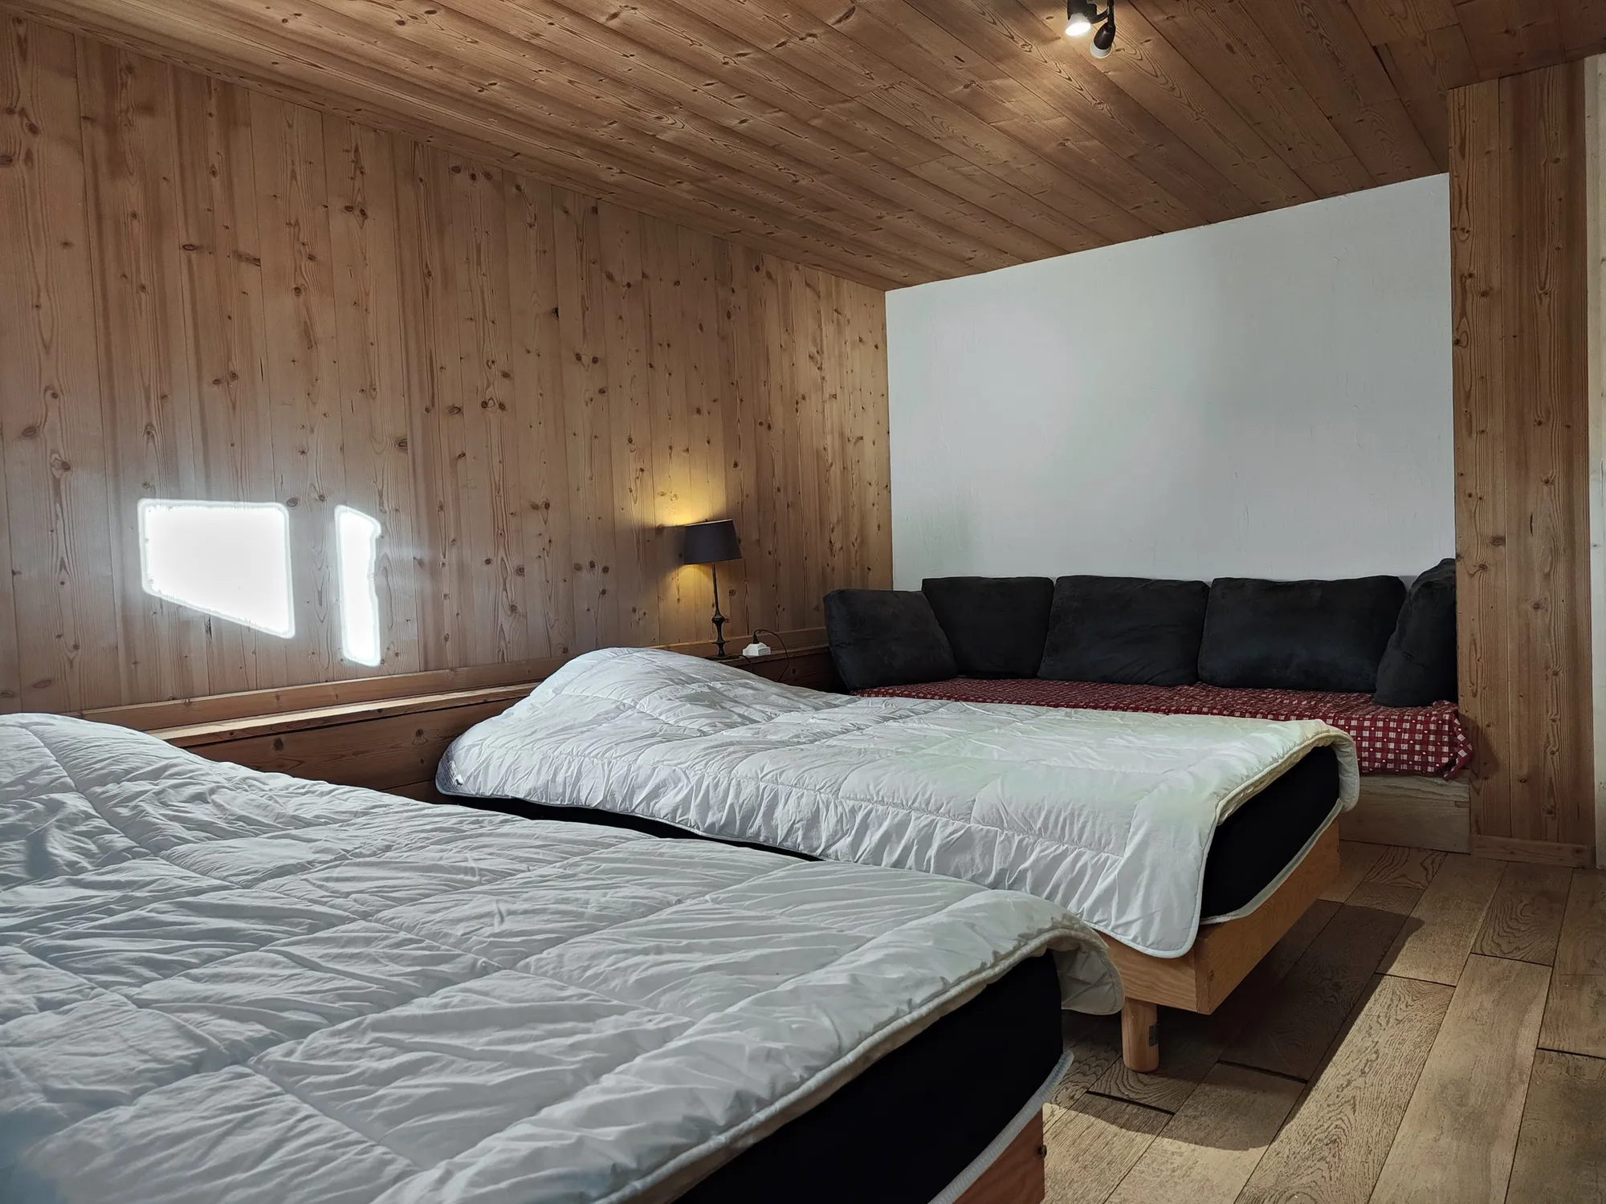
  • Bright wood-panelled bedroom with single beds and a bench seat with dark cushions.

    A garden-level bedroom, with two single beds.
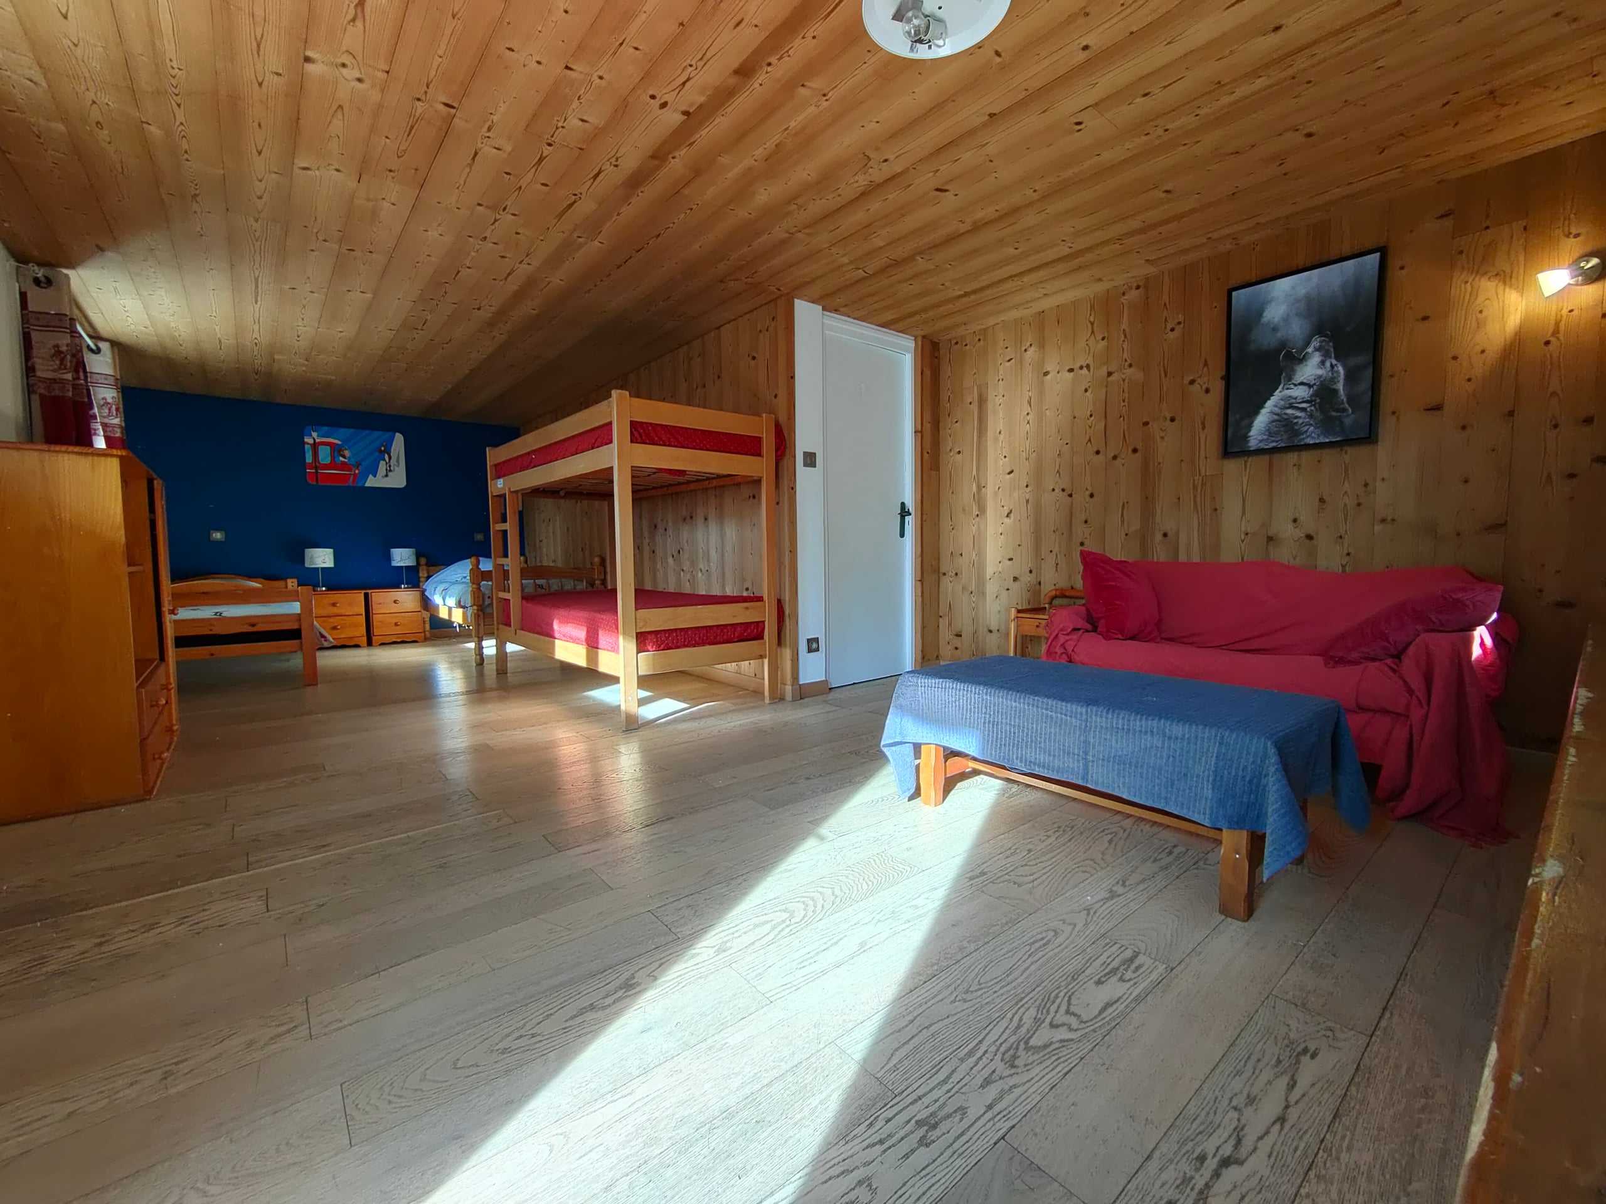
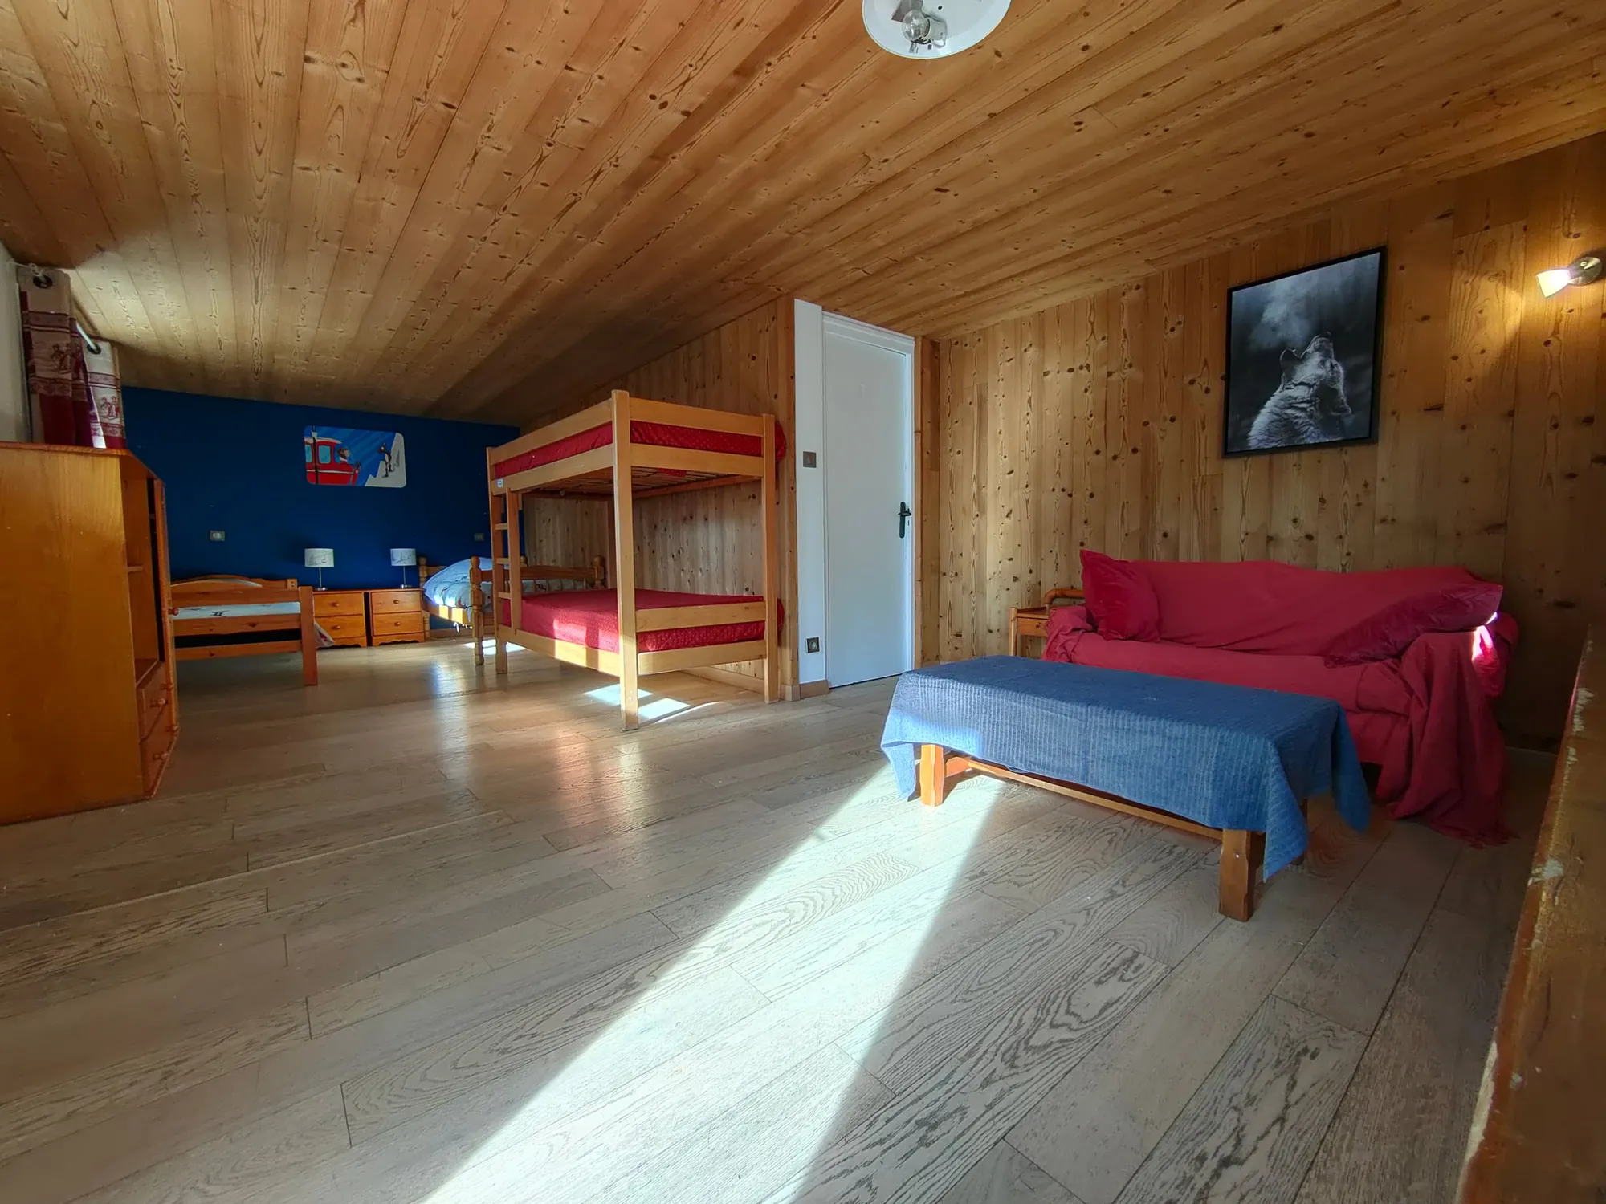
  • Large sunlit wood-panelled room with a blue wall, single beds, a bunk bed and a red bench sofa.

    The garden-level dormitory (bedroom 3): two bunk beds, two single beds and the table football.
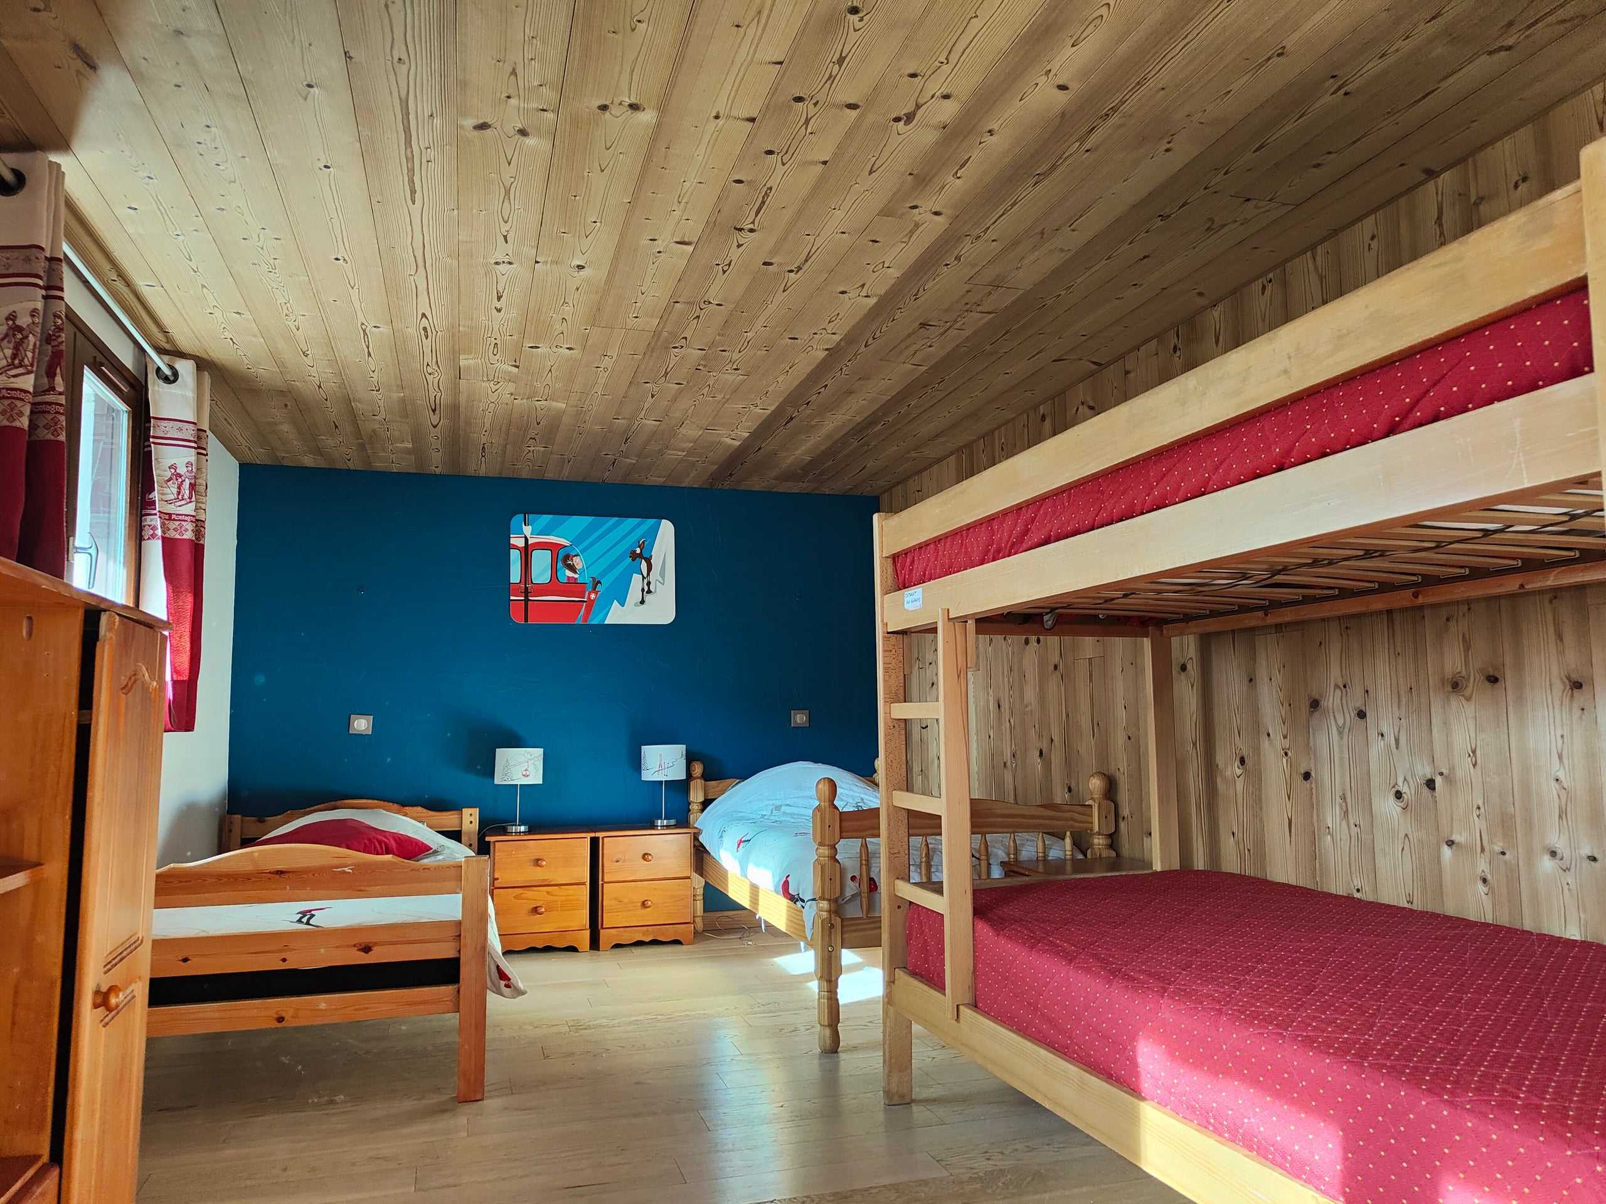
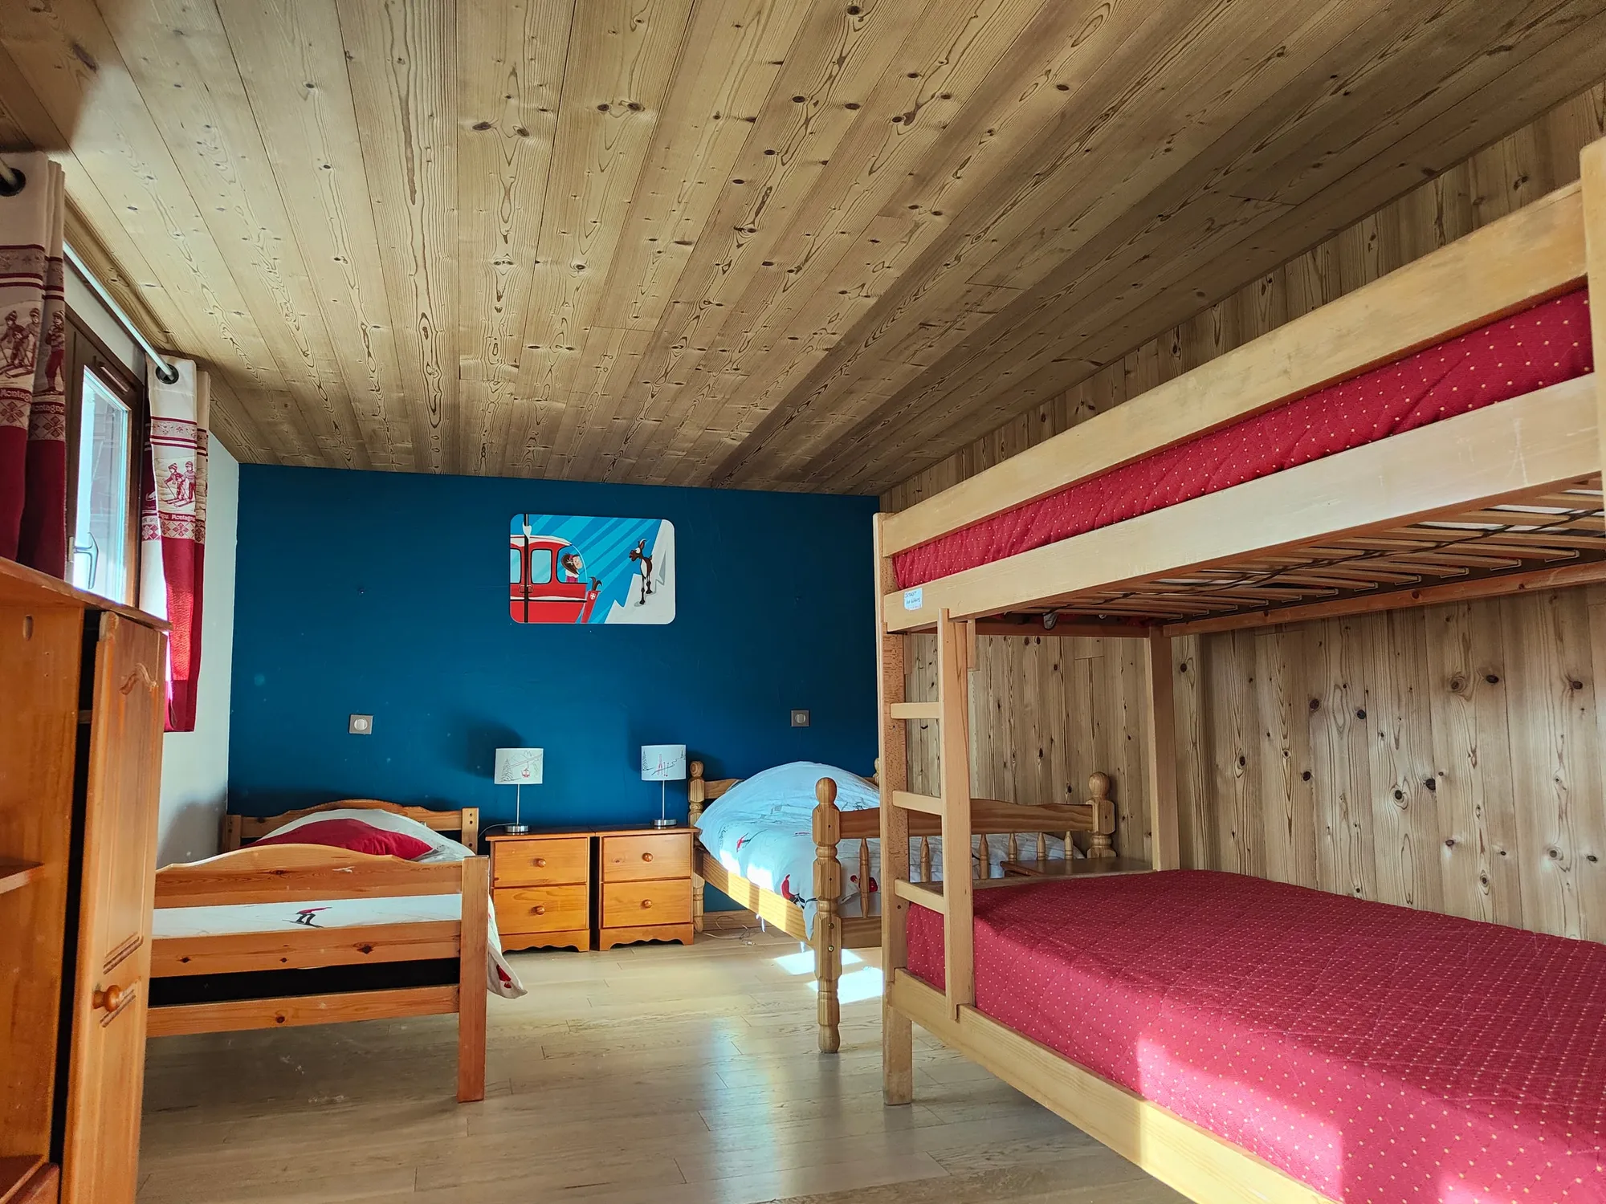
  • Pine bunk bed with red covers, two single beds and bedside tables against a blue wall.

    One of the bunk beds in the dormitory.
Bathrooms
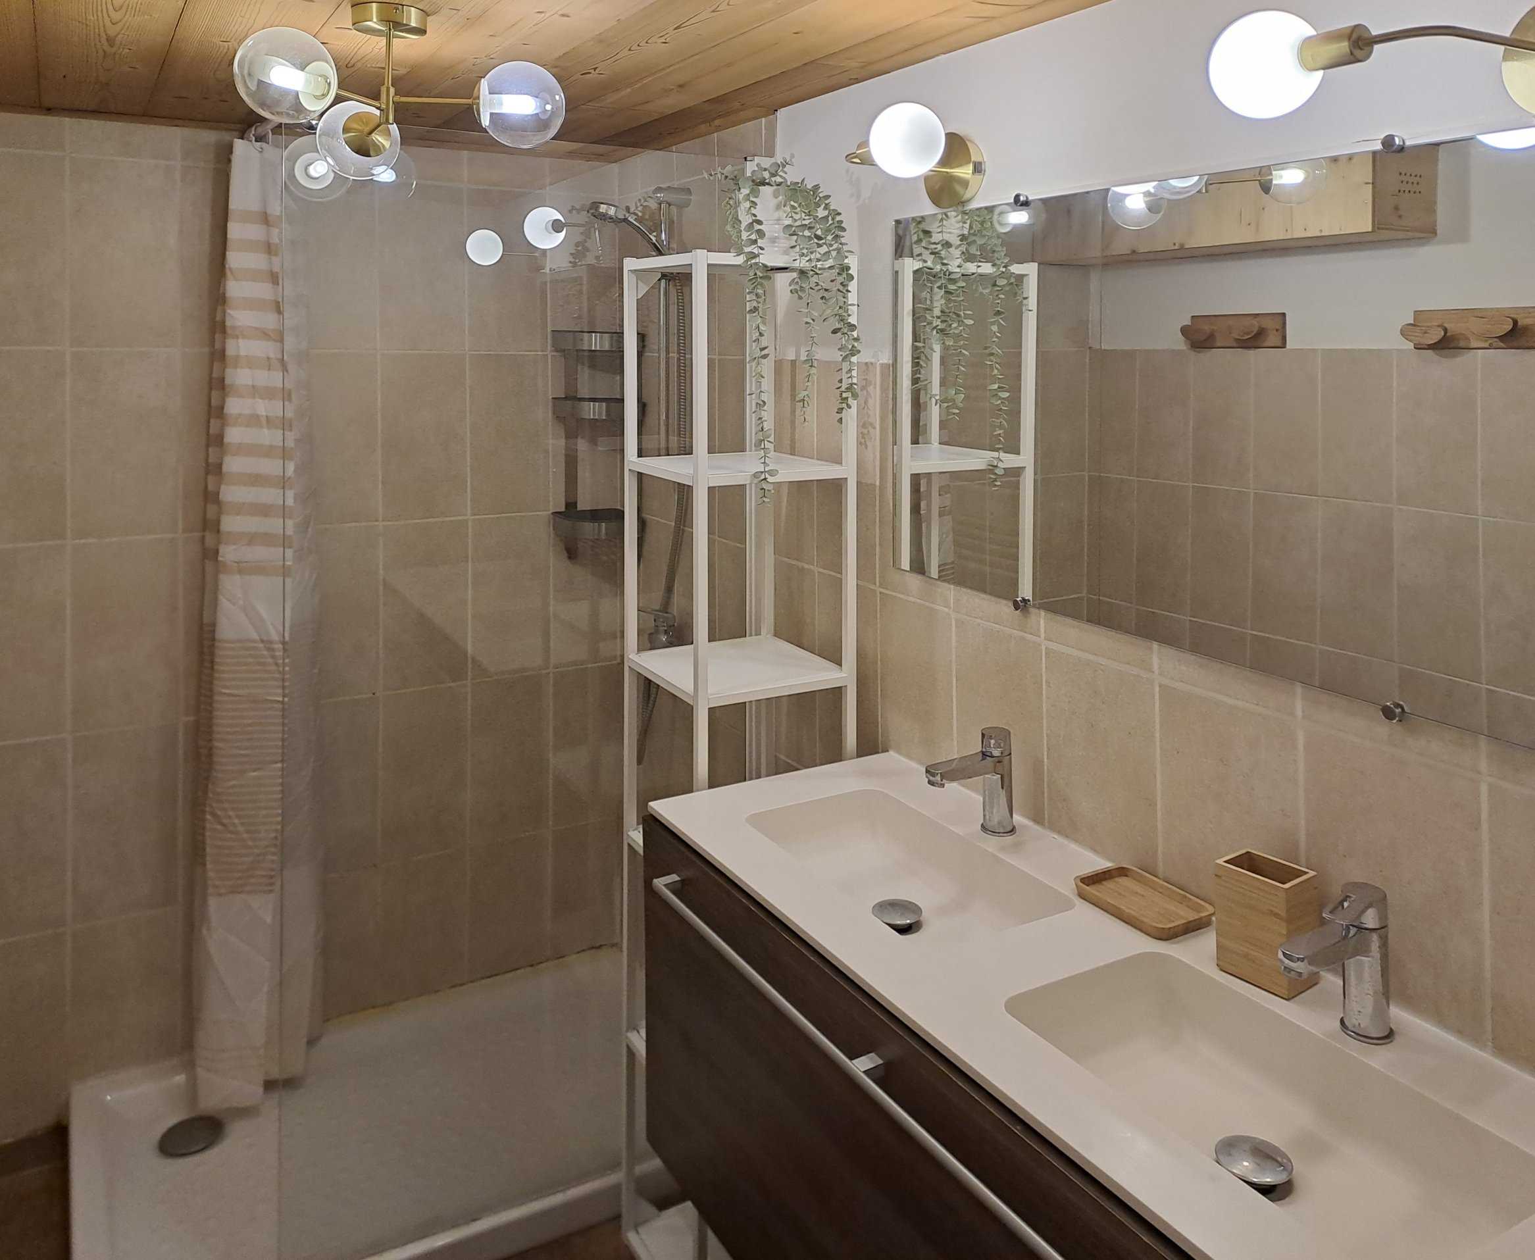
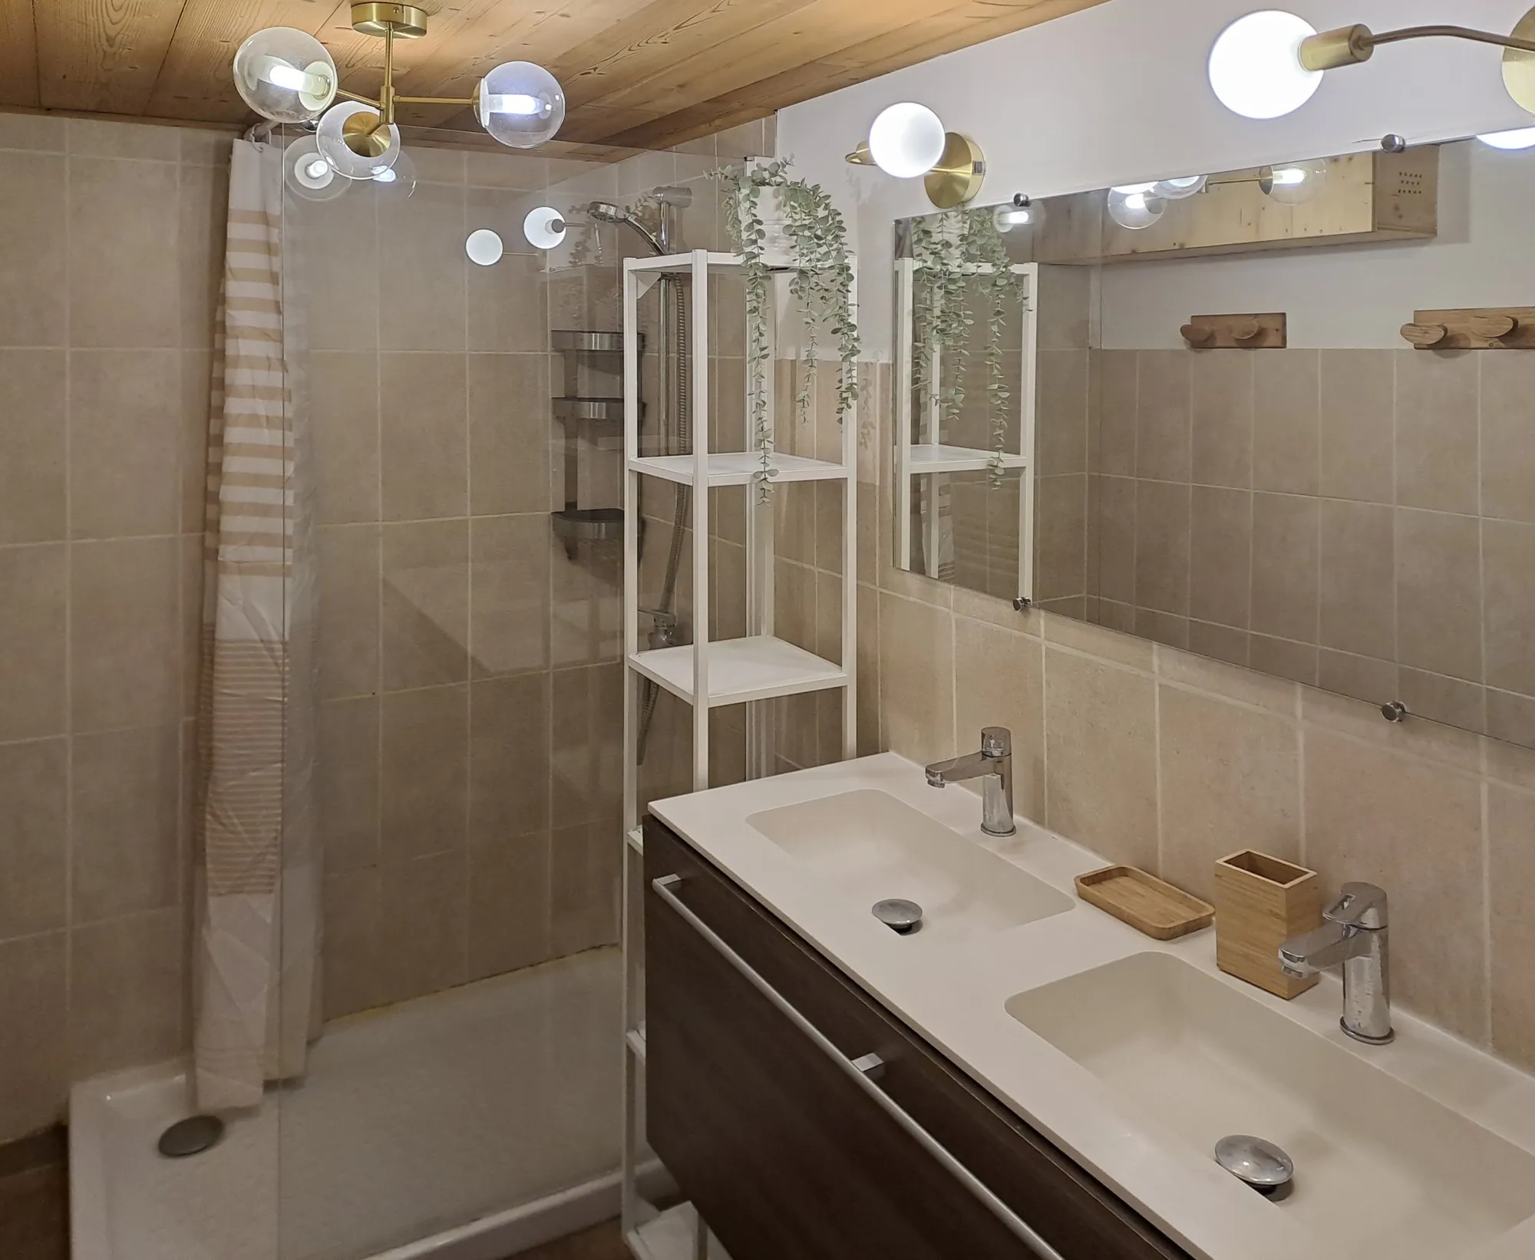
  • Tiled shower room with a shower, a double-basin vanity unit, a large mirror and globe wall lights.

    A shower room, with a double basin.

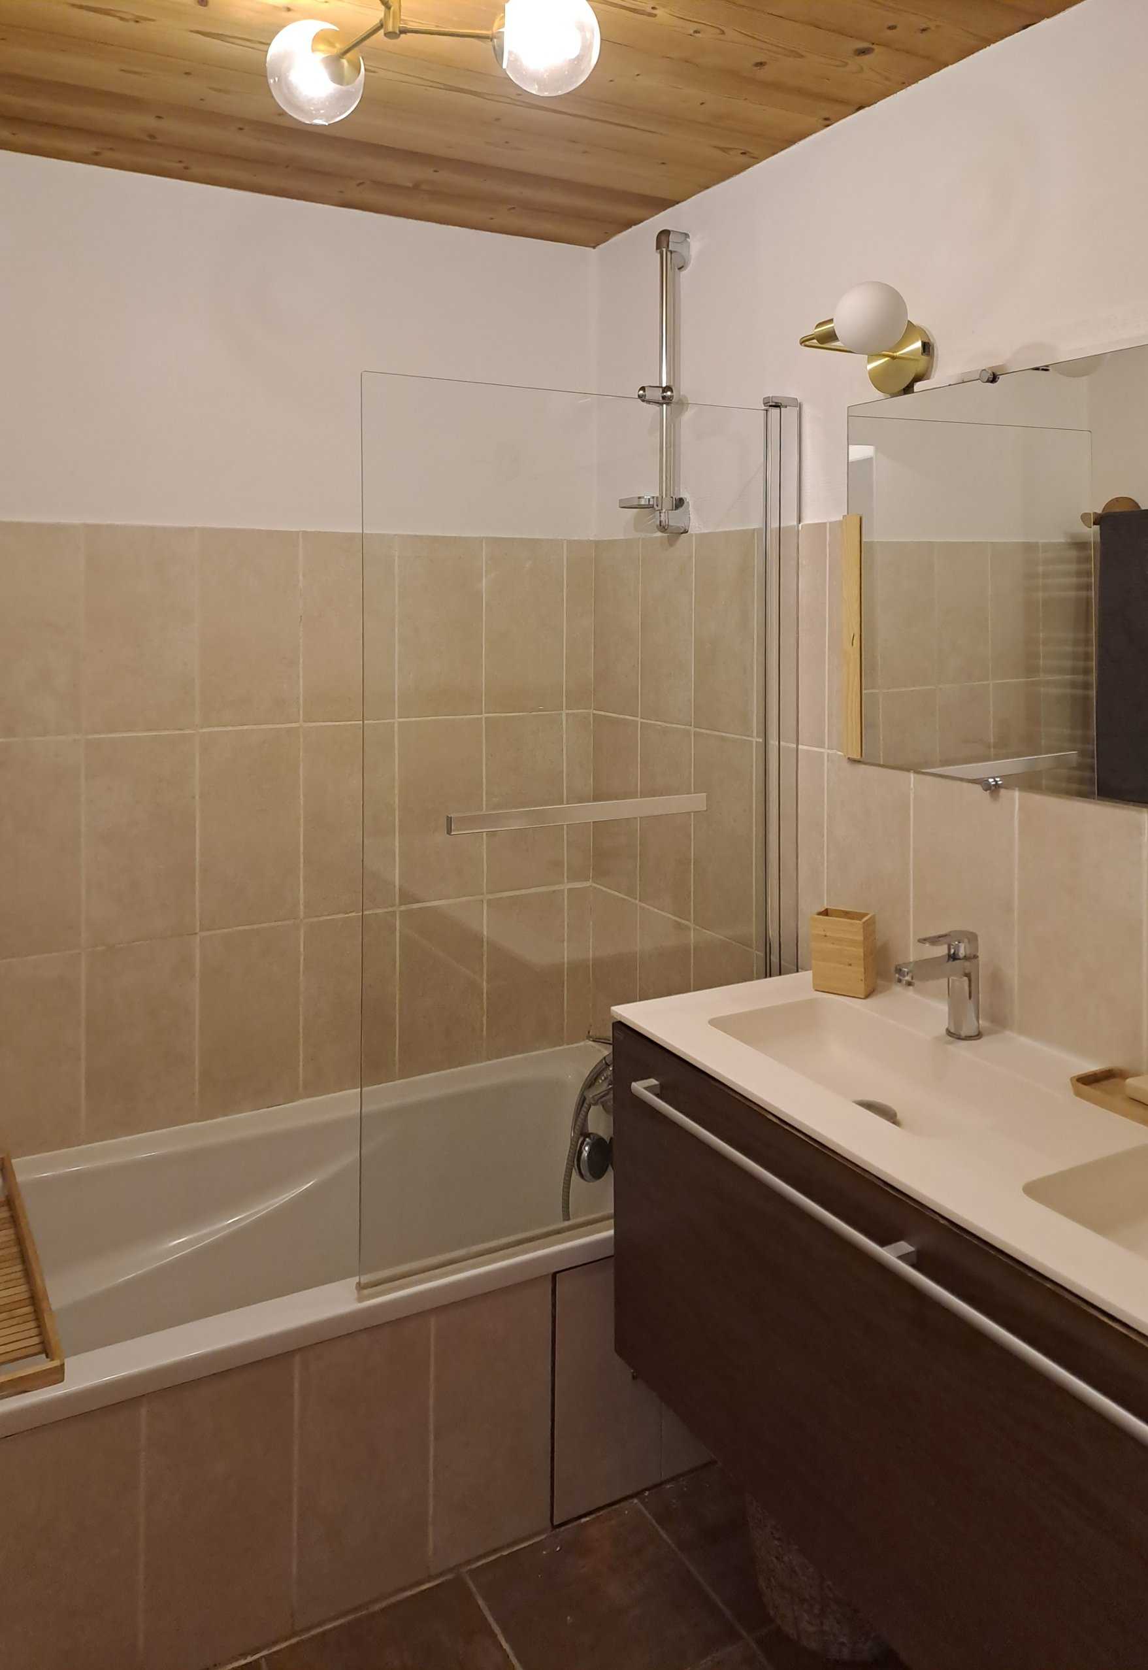
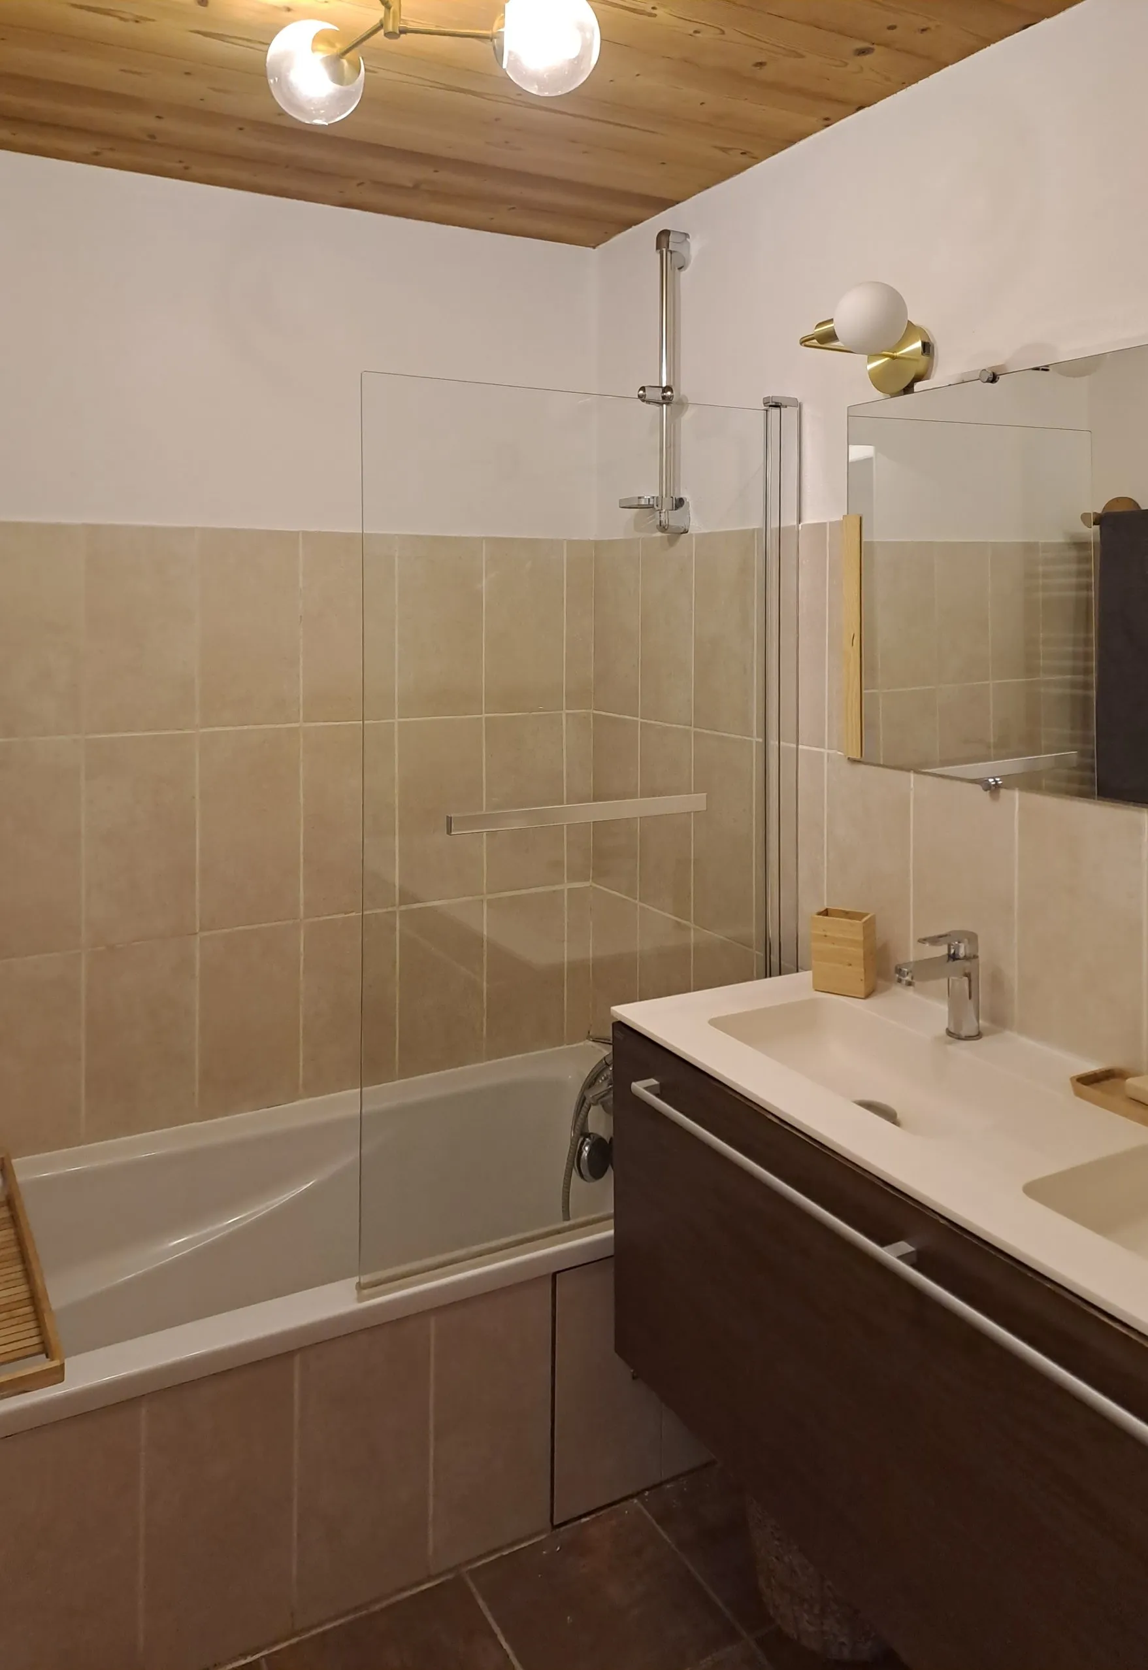
  • Bathroom with a bath and glass shower screen, a vanity unit and a mirror.

    The garden-level bathroom, with a bath.
Practical
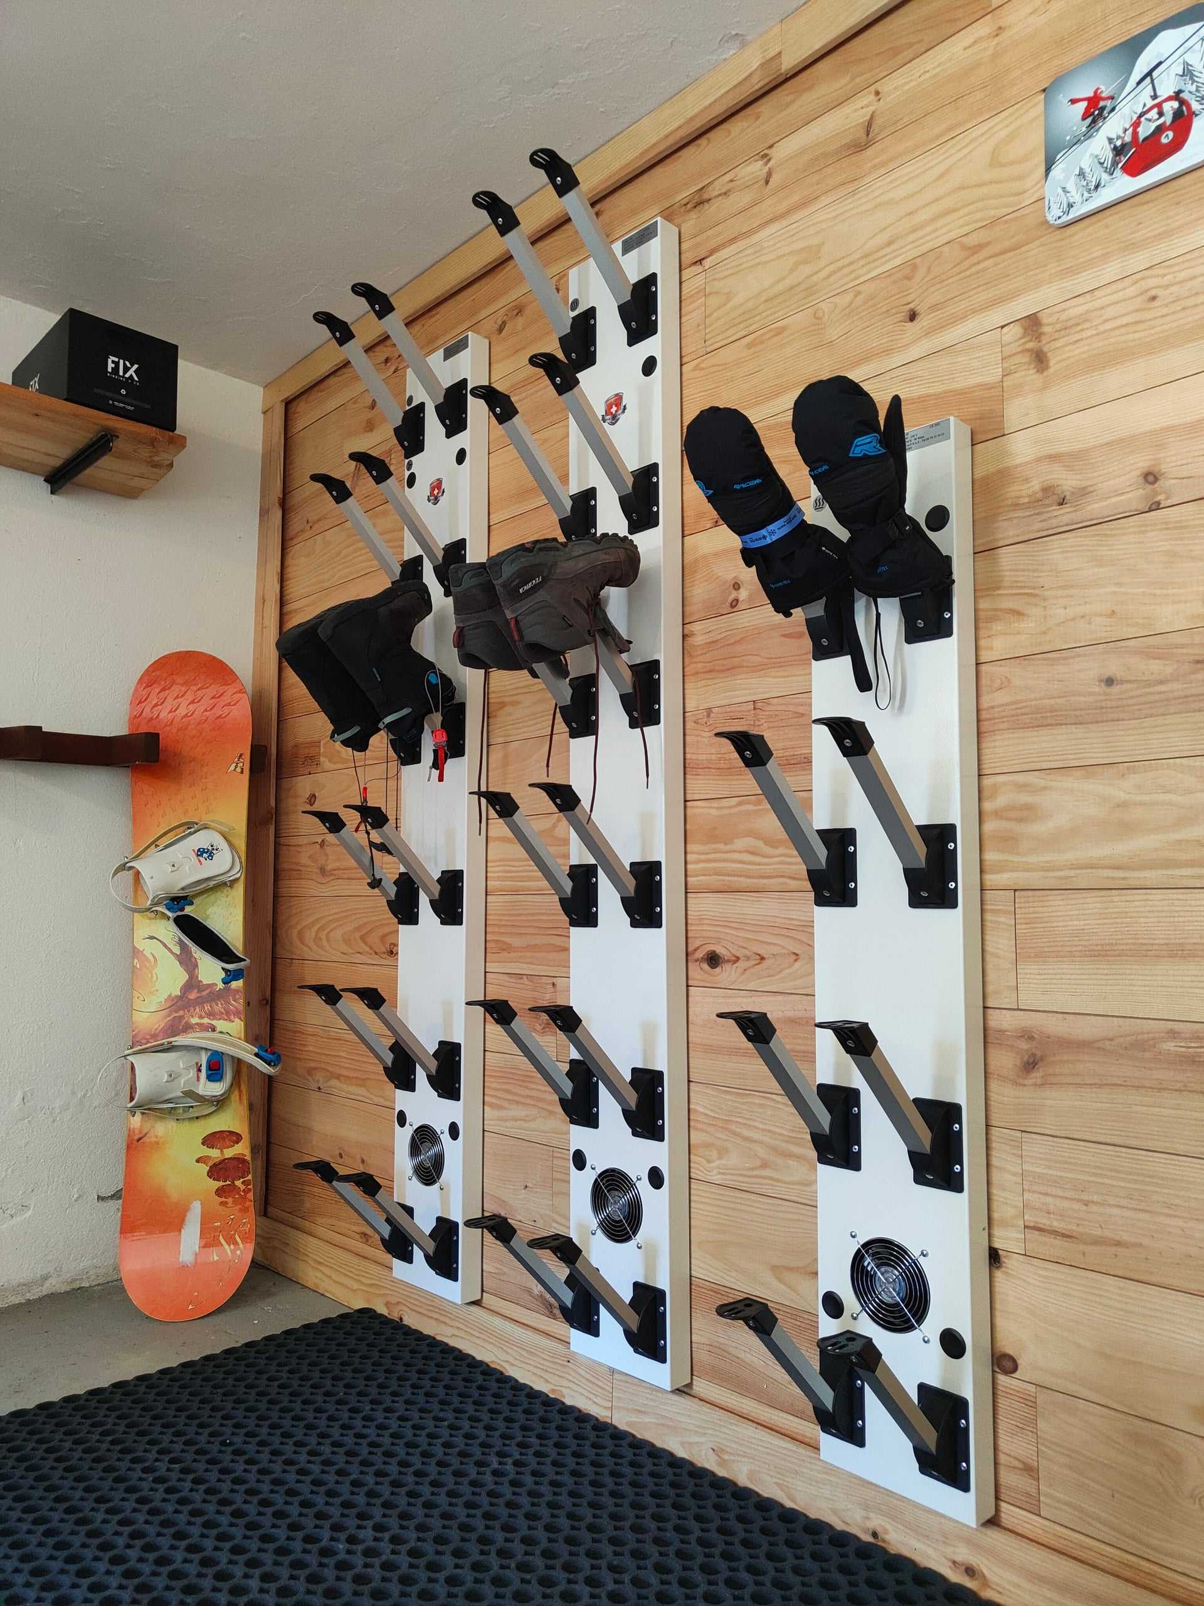
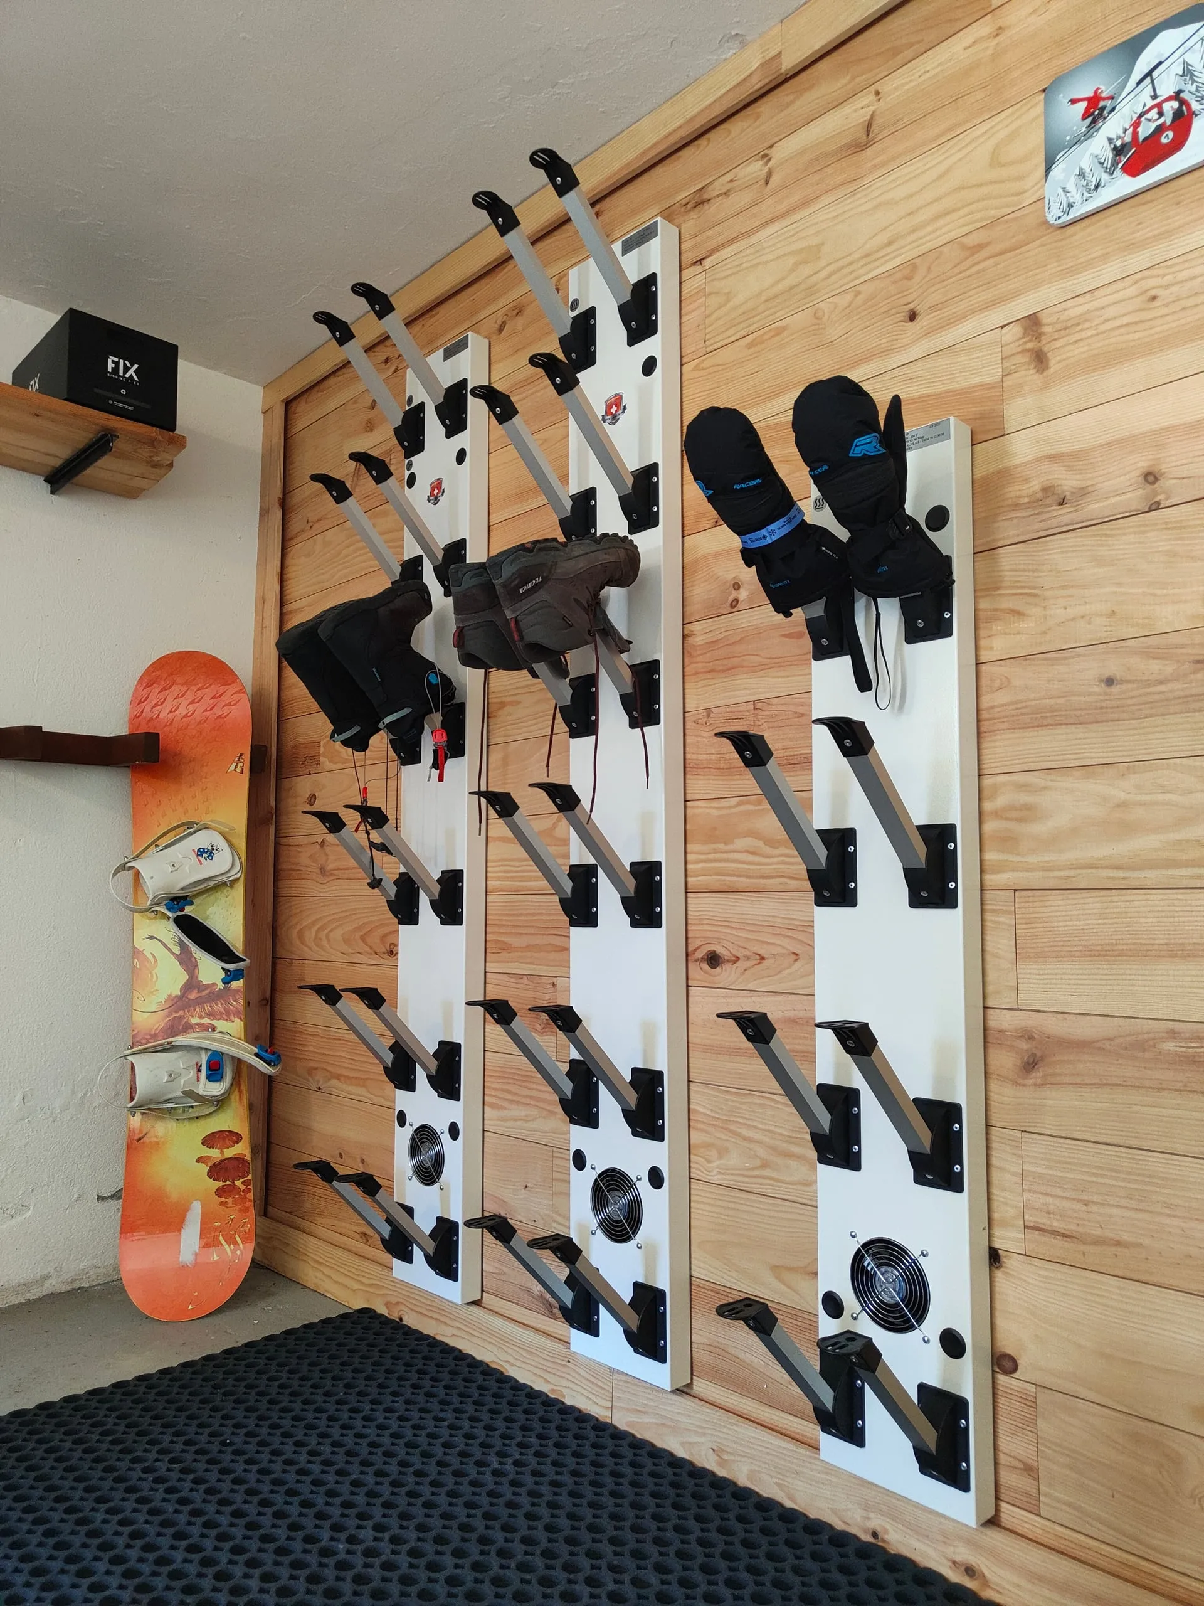
  • Wooden wall fitted with heated boot dryers holding ski boots, with a snowboard leaning beside it.

    The ski storage and boot dryers in the garage.
Details and atmosphere
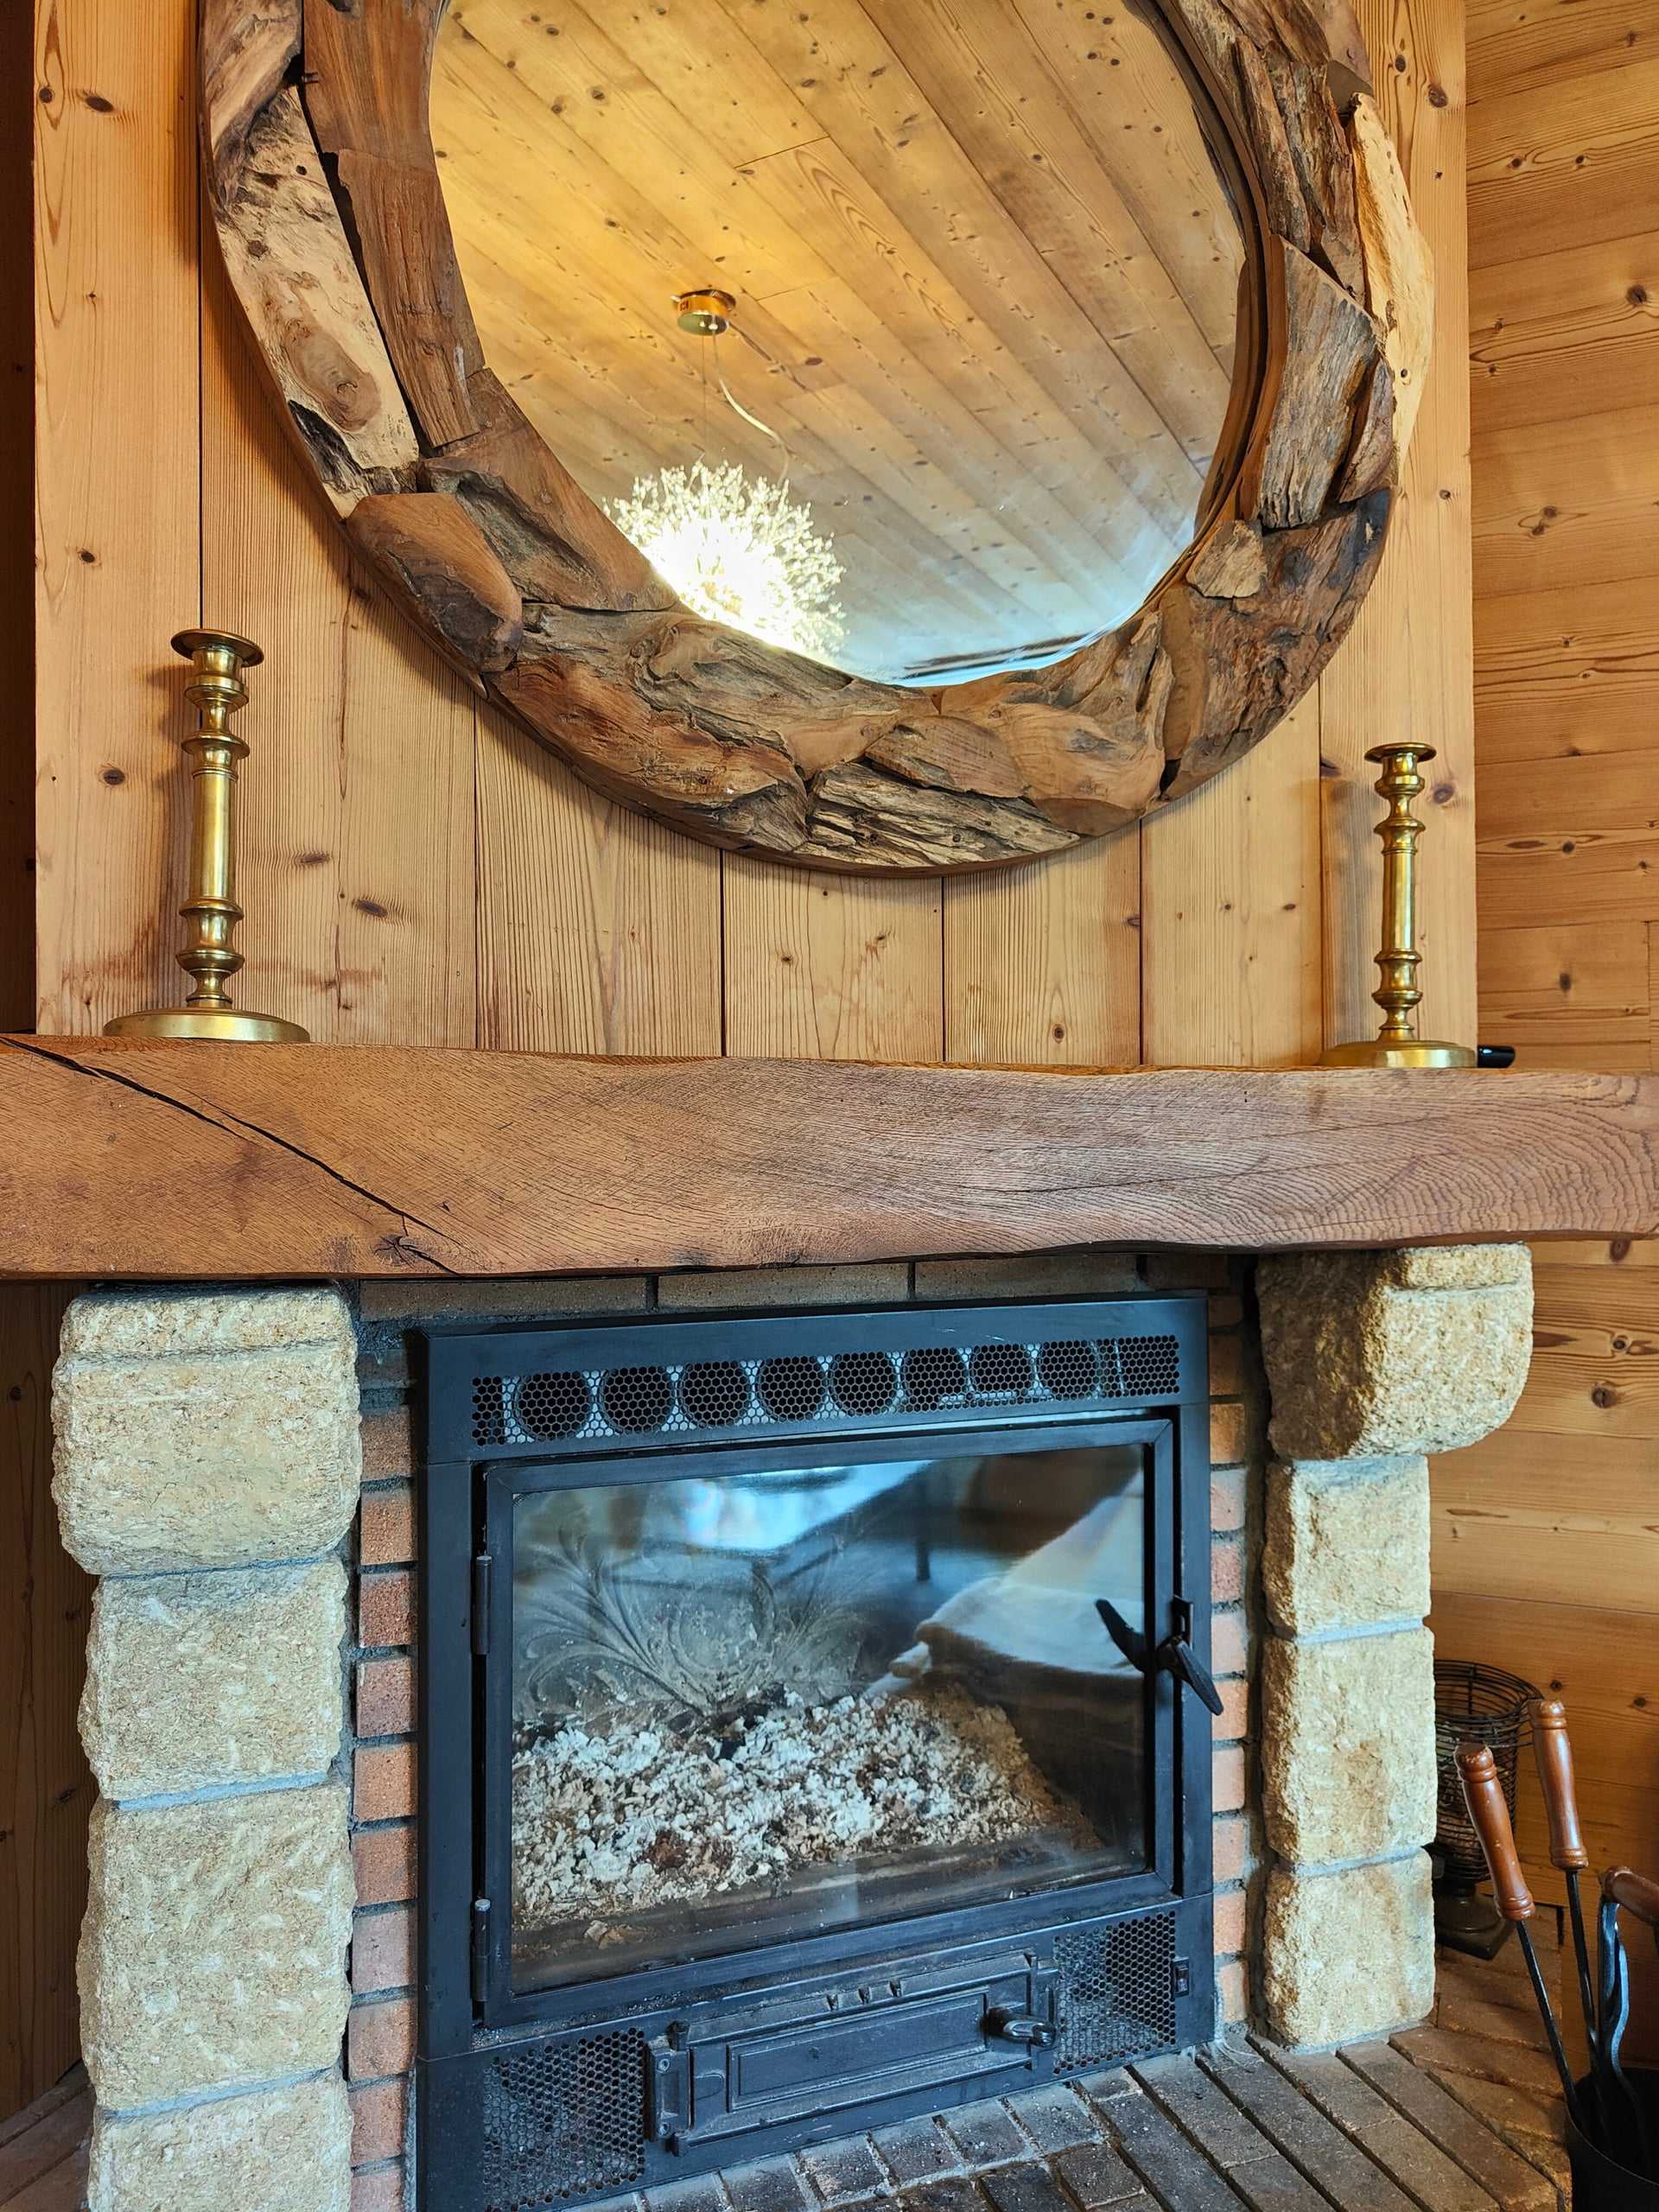
  • Stone insert fireplace, wooden beam mantel, candlesticks and a large round driftwood mirror.

    The insert fireplace in the living room.
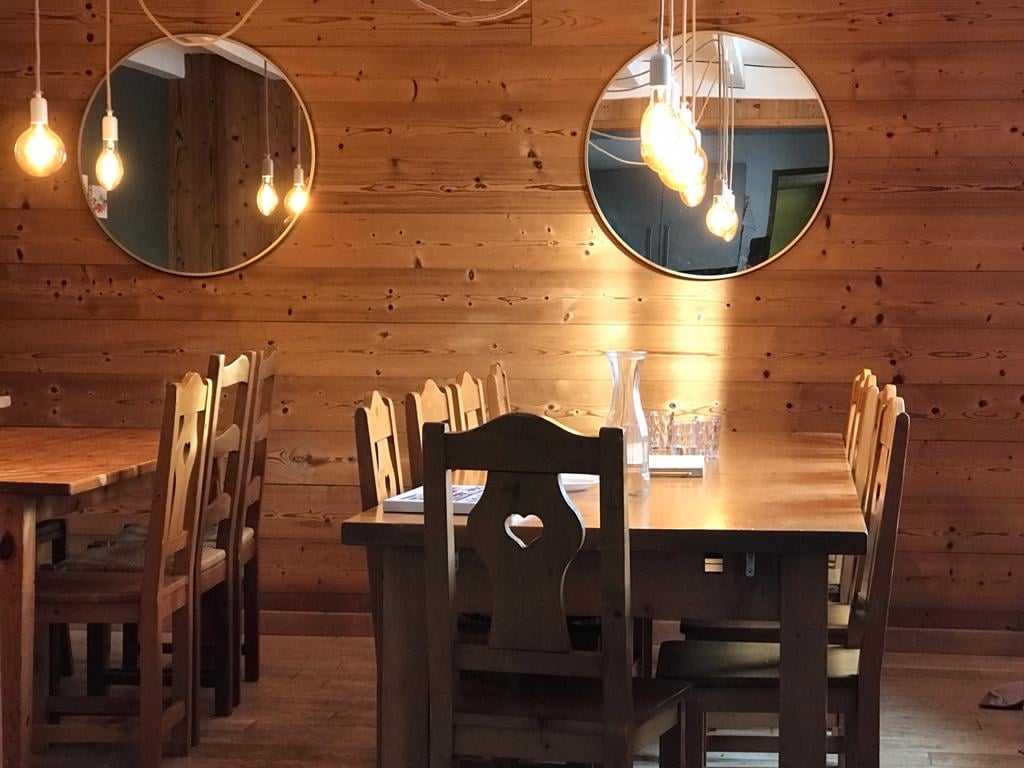
  • Wooden tables and Savoyard chairs, round mirrors and bare-bulb pendant lights against a panelled wall.

    The tables and round mirrors of the dining room.
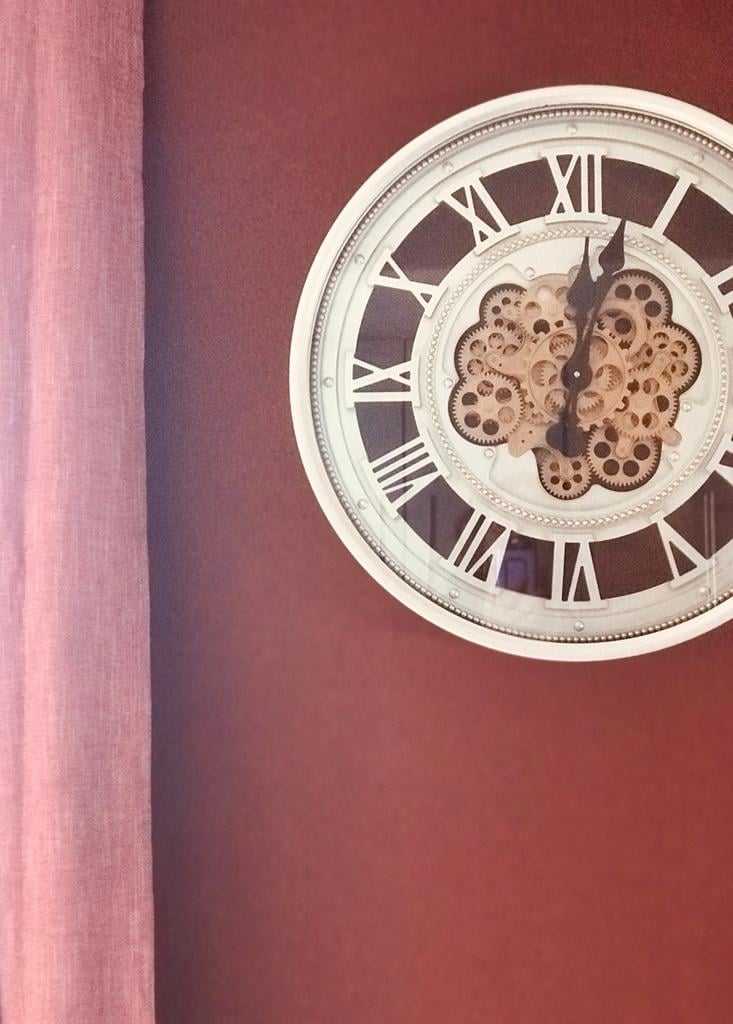
  • Large round clock with visible gears on a burgundy wall, beside a curtain.

    The kitchen clock.

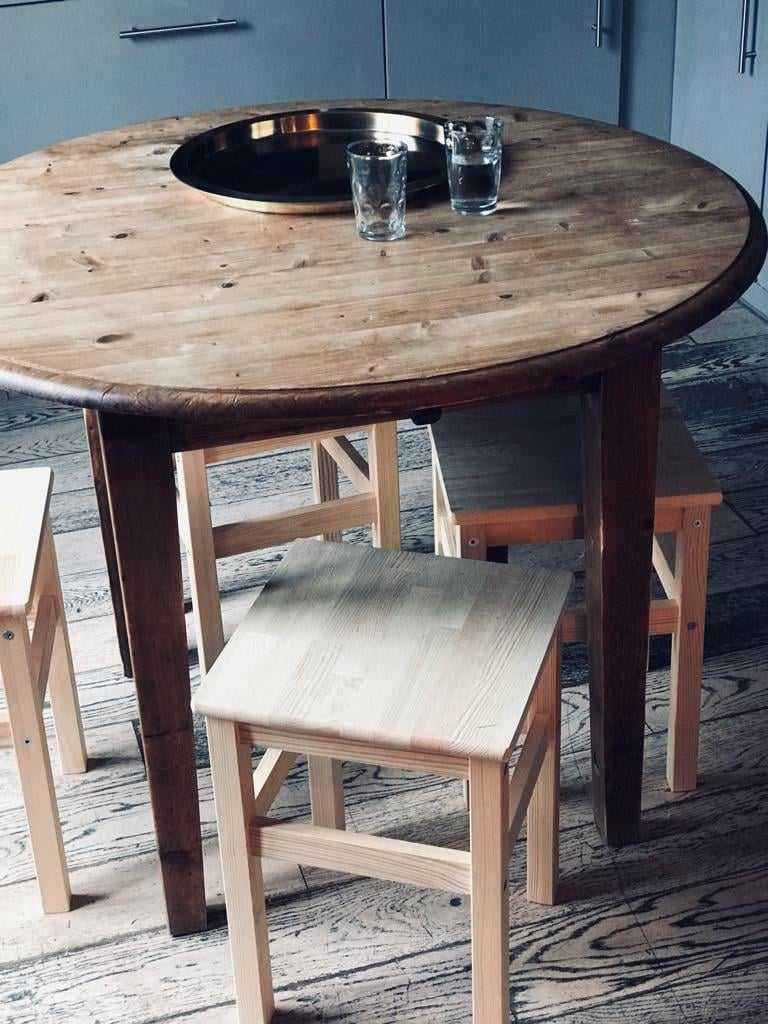
  • Round wooden table and light wooden stools on a wooden floor.

    The round kitchen table and its stools.
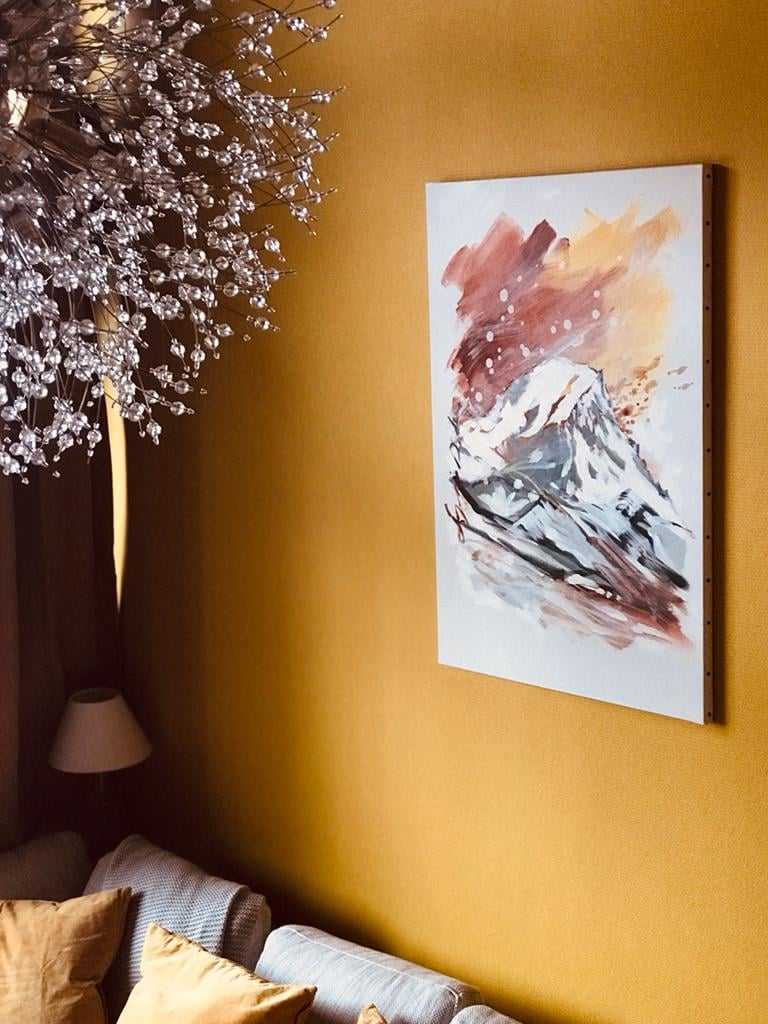
  • Mountain painting in pink and grey tones on a yellow wall, a crystal pendant light and a sofa.

    The yellow wall of the living room and its pendant light. Painting by Sophie Dode.
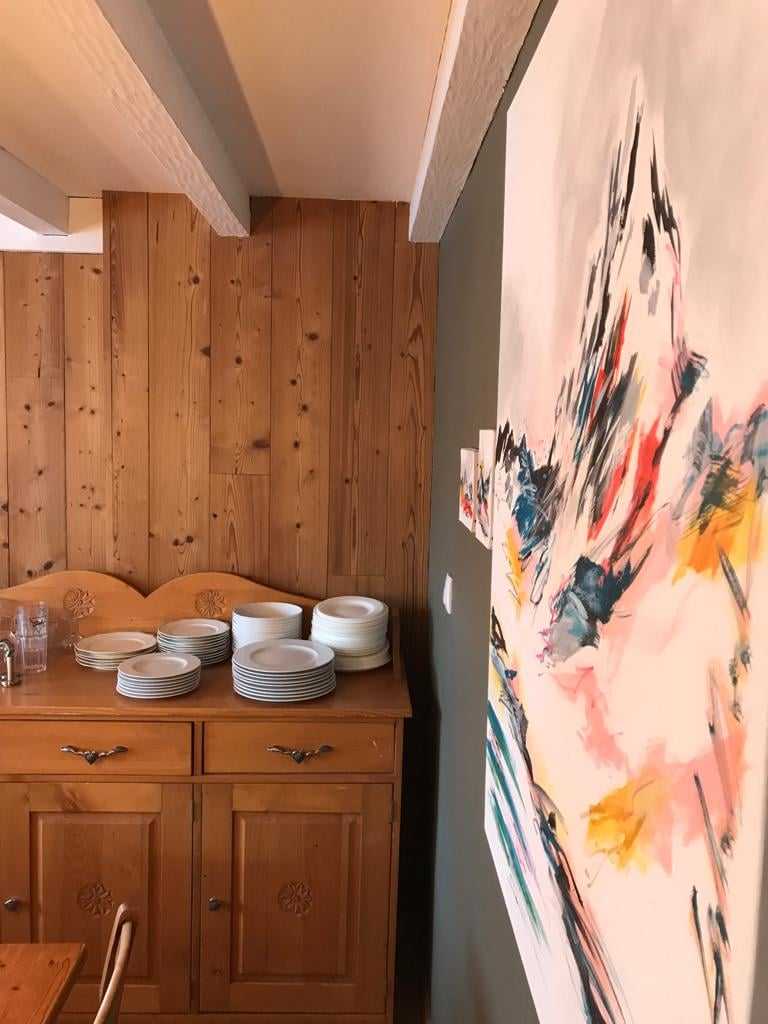
  • Pine sideboard with stacks of plates, white-beamed ceiling and a mountain painting in the foreground.

    The dining-room sideboard. Painting by Sophie Dode.
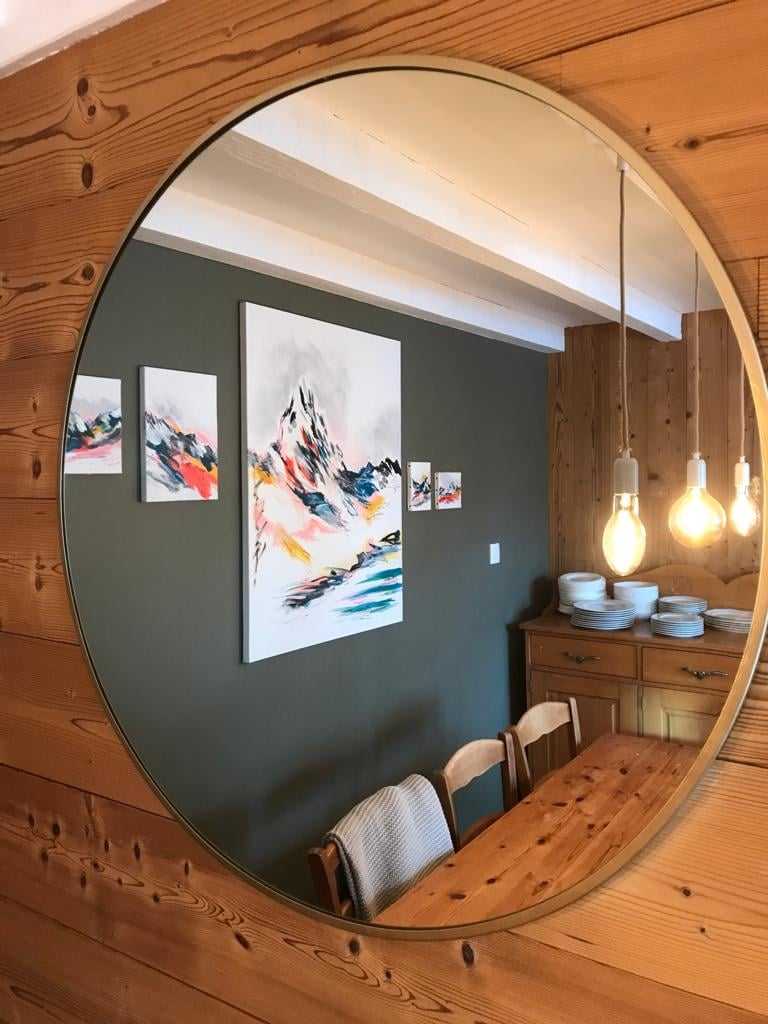
  • Reflection in a round mirror: mountain paintings on a dark wall, a table, a sideboard and pendant lights.

    The dining room reflected in the round mirror. Painting by Sophie Dode.
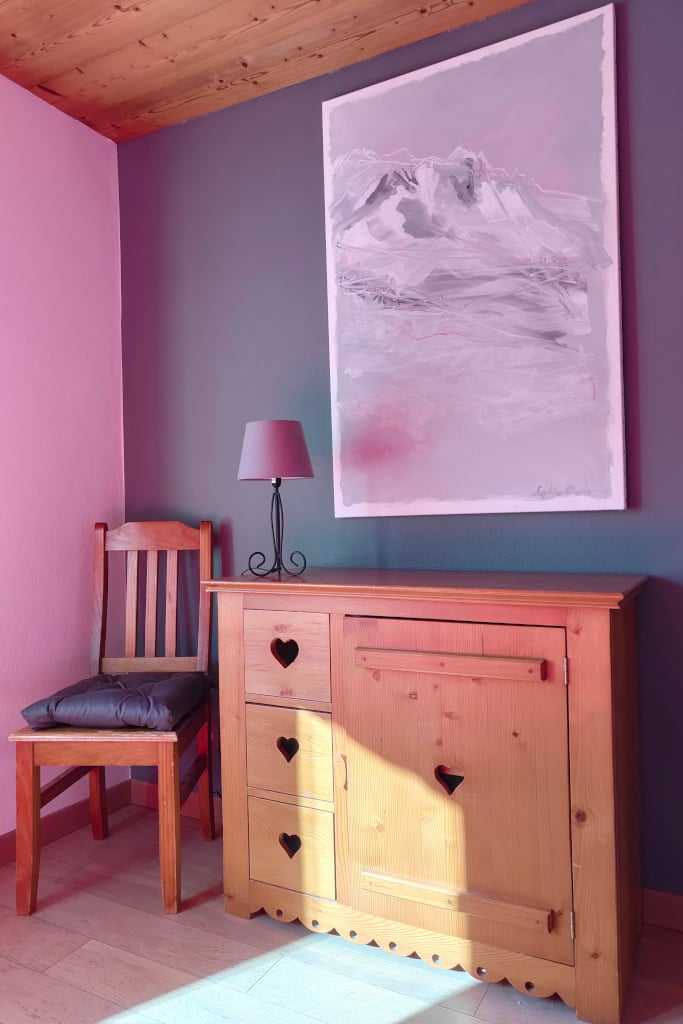
  • Pine chest of drawers with cut-out hearts, a chair, a lamp and a large mountain painting in grey and pink tones.

    A pine chest of drawers in bedroom 6. Painting by Sophie Dode.
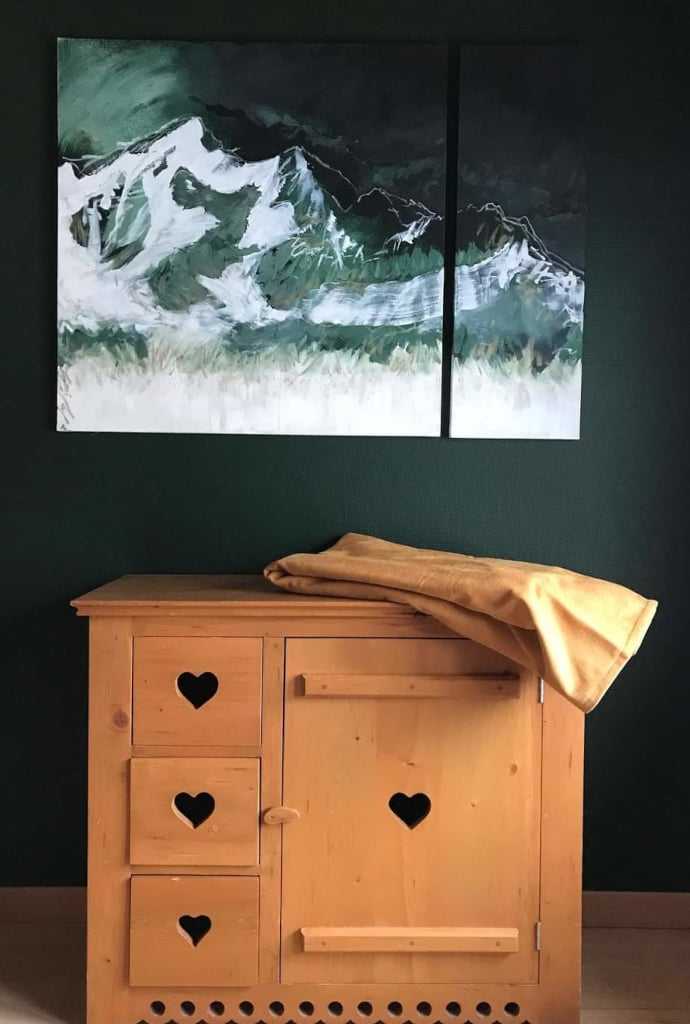
  • Pine chest of drawers with cut-out hearts beneath a green and white mountain diptych, on a dark wall.

    A pine chest of drawers in bedroom 5. Painting by Sophie Dode.

The paintings throughout the chalet are by Sophie Dode, a high-mountain painter.

Floor plans

Schematic plans of the three levels, from top to bottom, without dimensions. The balcony faces due south; you enter and leave through the garage door.

First floorBedroom 6 : one double bed; Bedroom 7 : one double bed; Loft space (not used); Bedroom 5 : one double bed; Cupboard; Hallway; WC; Shower room; Storage; StairsBedroom 6Bedroom 7Loft space (not used)Bedroom 5CupboardHallwayWCShower roomStorageStairsN
First floor · Bedroom 6 : one double bed · Bedroom 7 : one double bed · Bedroom 5 : one double bed
Ground floorSouth-facing balcony; Kitchen and dining room; Living room; Bedroom 4 : one double bed; Hallway; Shower room; WC; Stairs; Hot tub; Sauna; Garage · chalet entrance, ski storageSouth-facing balconyKitchen and dining roomLiving roomBedroom 4HallwayShower roomWCStairsHot tubSaunaGarage · chalet entrance, ski storageN
Ground floor · Bedroom 4 : one double bed
Garden levelBedroom 3 (dormitory) : two bunk beds and two single beds; Bedroom 1 (yellow) : two single beds; Bedroom 2 (grey) : two single beds; Bathroom; Hallway; WC; Stairs; Laundry roomBedroom 3 (dormitory)Bedroom 1 (yellow)Bedroom 2 (grey)BathroomHallwayWCStairsLaundry roomN
Garden level · Bedroom 3 (dormitory) : two bunk beds and two single beds · Bedroom 1 (yellow) : two single beds · Bedroom 2 (grey) : two single beds · The table football is in the dormitory. The 25 m² cinema room, fitted out in the former cellar behind the stairwell wall, is not shown on this 2022 plan.

Book direct: 10% cheaper than going through the booking platforms, with no service fees.

Check availability